Skip main navigation
Sold
  • $380,000

    1022 Elrod Ave, Coos Bay, OR 97420

    4beds
    2,004sqft
    Residential, Single Family Residence
    Built in 1915
    4,080 Square Feet Lot
    $384,400 Zestimate®
    $190/sqft
    $2,119 Estimated rent

    Home value

    $384,400

    $361,000 - $404,000

    $2,119/mo

    Zestimate® history
    Loading
    Loading...

    Owner options

    List your home for rent

    $2,119/mo

    Rent Zestimate®

    Find your next renter with Zillow Rental Manager. Plus, with online applications, you can quickly screen prospective tenants – for free.

    Learn more

    $2,119/mo

    Rent Zestimate®

    Refinance and save

    $2,296/mo

    Est. payment

    Refinancing to a lower rate could help reduce your monthly payments and save thousands over the life of the loan.

    See today's rates

    $2,296/mo

    Est. payment

    Explore your selling options

    Work with a Zillow partner agent

    Leverage their expertise and Zillow's premium Showcase listings to get your home seen by more buyers.

    Get started

    List with your own agent

    Get your home in front of millions of buyers by listing it on Zillow.

    Learn how to do it

    Sell it yourself

    Take full control of how buyers see your home on Zillow by listing For Sale by Owner (FSBO).

    List your home

    What's special

    Formal dining roomNew roofWood floorsOld town coos bayWood stove
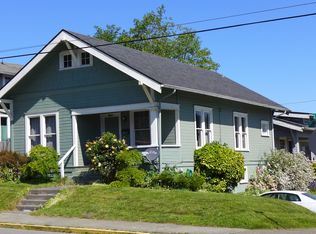
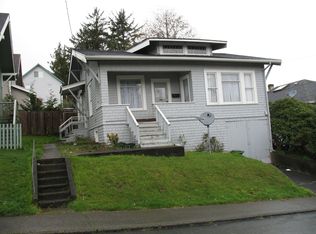
    This Classic Bungalow is in old town Coos Bay. Craftsman built this home in 1915 using wood floors, built-ins, pillars, 9-foot ceilings on the main level a stairwell with two landings and spindles. These touches create a home. The wood stove in the living room helps to assure that regardless, this home will be warm and inclusive.When you are in the Kitchen, you are a part of the conversation. The formal Dining room is right there, and you can see into the living room.The primary bedroom on the main floor in the past has been used as the family and TV room. Upstairs there is another large bedroom and two more bedrooms and the full bath.Back to the main floor, the laundry is just through the kitchen. Currently included in the sale is the washer and dryer shown in the photos. From that room, you walk out onto the elevated deck.The back yard lays out below. You enter the basement from below the deck. The basement has a concrete floor, and the water heater and furnace are down there.Included in the photos are several from the previous owner. They provide you with some ideas on how they decorated. The upright piano was in the entry and would fill the home with the melodies.This home has been proudly owned by the same family for over 25 years and it shows in the condition and lack of deferred maintenance. Received a new roof just a few years ago when the kitchen was updated.Located within walking distance of the market and downtown.

    Zillow last checked:

    Listing updated:

    Listed by:

    Jerald Stayner 541-808-7217,

    Seaboard Properties

    Bought with:

    Marilyn Oberbeck, 910200197

    Sixes River Land Company

    Source: RMLS (OR),MLS#: 23223689MLS Logo

    Facts & features

    Interior

    Bedrooms & bathrooms
    • Bedrooms: 4
    • Bathrooms: 2
    • Full bathrooms: 2
    • Main level bathrooms: 1
    Rooms
    • Room types: Bedroom 4, Entry, Laundry, Bedroom 2, Bedroom 3, Dining Room, Family Room, Kitchen, Living Room, Primary Bedroom
    Primary bedroom
    • Features: High Ceilings, Wood Floors
    • Level: Main
    • Area: 180
    • Dimensions: 15 x 12
    Bedroom 2
    • Level: Upper
    • Area: 196
    • Dimensions: 14 x 14
    Bedroom 3
    • Level: Upper
    • Area: 154
    • Dimensions: 14 x 11
    Bedroom 4
    • Features: Wallto Wall Carpet
    • Level: Upper
    • Area: 80
    • Dimensions: 8 x 10
    Dining room
    • Features: High Ceilings, Wood Floors
    • Level: Main
    • Area: 130
    • Dimensions: 13 x 10
    Kitchen
    • Features: High Ceilings
    • Level: Main
    • Area: 144
    • Width: 12
    Living room
    • Features: High Ceilings, Wood Floors, Wood Stove
    • Level: Main
    • Area: 154
    • Dimensions: 14 x 11
    Heating
    • Wood Stove, Zoned
    Cooling
    • None
    Appliances
    • Included: Convection Oven, Dishwasher, Down Draft, ENERGY STAR Qualified Appliances, Free-Standing Range, Free-Standing Refrigerator, Stainless Steel Appliance(s), Electric Water Heater
    Features
    • Ceiling Fan(s), High Ceilings, Quartz
    • Flooring: Wall to Wall Carpet, Wood
    • Doors: Storm Door(s)
    • Windows: Double Pane Windows, Vinyl Frames
    • Basement: Daylight,Partial,Partially Finished
    • Fireplace features: Wood Burning, Wood Burning Stove
    Interior area
    • Total structure area: 2,004
    • Total interior livable area: 2,004 sqft

    Property

    Parking
    • Parking features: Off Street, On Street
    • Has uncovered spaces: Yes
    Features
    • Stories: 3
    • Patio & porch: Deck
    • Exterior features: Yard
    • Has view: Yes
    • View description: Territorial
    Lot
    • Size: 4,080 Square Feet
    • Dimensions: 40.8 x 100
    • Features: Gentle Sloping, Level, SqFt 3000 to 4999
    Details
    • Parcel number: 6520900
    • Zoning: R 3

    Construction

    Type & style
    • Home type: SingleFamily
    • Architectural style: Bungalow
    • Property subtype: Residential, Single Family Residence
    Materials
    • Cement Siding, Wood Siding
    • Foundation: Concrete Perimeter
    • Roof: Composition
    Condition
    • Restored
    • New construction: No
    • Year built: 1915

    Utilities & green energy

    • Sewer: Public Sewer
    • Water: Public
    • Utilities for property: Cable Connected

    Community & HOA

    HOA
    • Has HOA: No
    Location
    • Region: Coos Bay

    Financial & listing details

    • Price per square foot: $190/sqft
    • Tax assessed value: $316,600
    • Annual tax amount: $2,240
    • Date on market: 7/13/2023
    • Cumulative days on market: 23 days
    • Listing terms: Cash,Conventional,FHA,VA Loan
    • Road surface type: Paved

    Price history

    DateEventPrice
    8/25/2023Sold$380,000-2.3%$190/sqft
    Source: RMLS (OR) #23223689 Report a problem
    8/8/2023Pending sale$389,000$194/sqft
    Source: RMLS (OR) #23223689 Report a problem
    7/30/2023Listed for sale$389,000$194/sqft
    Source: RMLS (OR) #23223689 Report a problem
    7/24/2023Pending sale$389,000$194/sqft
    Source: RMLS (OR) #23223689 Report a problem
    7/13/2023Listed for sale$389,000$194/sqft
    Source: RMLS (OR) #23223689 Report a problem

    Public tax history

    YearProperty taxesTax assessment
    2024$2,348 +3.1%$316,600 -6.3%
    2023$2,277 +1.7%$337,740 +17.1%
    2022$2,240 +2.7%$288,410 +27.3%
    2021$2,182 +2.9%$226,530 +13%
    2020$2,121 +4.2%$200,470 +72%
    2019$2,036 +3.6%$116,570 +3%
    2018$1,966 $113,180 +3%
    2017$1,966 +12.8%$109,890 +3%
    2016$1,742 +12.4%$106,690 +3%
    2015$1,550 $103,590 +3%
    2014$1,550 $100,580 +3%
    2013$1,550 +3%$97,660 +3%
    2012$1,505 +3.1%$94,820 +3%
    2011$1,459 +2.6%$92,060 +3%
    2010$1,423 $89,386
    2009-- $89,386 +6.1%
    2008-- $84,256 +3%
    2007-- $81,802 +3%
    2006-- $79,420 +3%
    2005-- $77,107 +3%
    2004-- $74,862 +3%
    2003-- $72,682 +3%
    2002-- $70,566
    2001-- $70,566 +6.1%
    2000-- $66,516
    Find assessor info on the county website

    Neighborhood: 97420

    Nearby schools

    GreatSchools rating
    Schools provided by the listing agent
    • Elementary: Coos Bay
    • Middle: Coos Bay
    • High: Marshfield

    Source: RMLS (OR). This data may not be complete. We recommend contacting the local school district to confirm school assignments for this home.

    Get pre-qualified for a loan
    At Zillow Home Loans, we can pre-qualify you in as little as 5 minutes with no impact to your credit score.

    An equal housing lender. NMLS #10287.