Beautiful 3 bedroom 2 bath home at the end of a cul-de-sac. Walking into the home is a large hallway going directly into the living area with a wood burning fireplace. Showing off the wonderful original HARD wood floors. From there you can go into the newly remodeled kitchen with quartz countertops and large window to allow all the natural light in. Going to the hugh backyard with 8 foot fence for privacy and patio to have dinner outside. There are three bedrooms all with large closets. The master has an ensuite with double sinks and two closets. Just waiting for you to want this A YOUR NEW HOME.
Sold
Price Unknown
1022 Fairview Ct, Mesquite, TX 75181
3beds
1,565sqft
Single Family Residence
Built in 1986
8,145 Square Feet Lot
$261,300 Zestimate®
$--/sqft
$2,377 Estimated rent
Home value
$261,300
$240,000 - $285,000
$2,377/mo
Zestimate® history
Owner options
List your home for rent
$2,377/mo
Rent Zestimate®
Find your next renter with Zillow Rental Manager. Plus, with online applications, you can quickly screen prospective tenants – for free.
$2,377/mo
Rent Zestimate®
Refinance and save
Refinancing to a lower rate could help reduce your monthly payments and save thousands over the life of the loan.
Explore your selling options
Work with a Zillow partner agent
Leverage their expertise and Zillow's premium Showcase listings to get your home seen by more buyers.
Get startedList with your own agent
Get your home in front of millions of buyers by listing it on Zillow.
Learn how to do itSell it yourself
Take full control of how buyers see your home on Zillow by listing For Sale by Owner (FSBO).
List your homeWhat's special
Original hard wood floorsEnd of a cul-de-sacLarge hallway
Zillow last checked:
Listing updated:
Listed by:
Rosemary Benavides 0631861 972-271-1910,
Pro-Star Realty LLC 972-271-1910,
Rosemary Benavides 0631861 214-392-9046,
Pro-Star Realty LLC
Bought with:
Belinda Epps
Epps Realty, LLC
Source: NTREIS,MLS#: 21180412
Facts & features
Interior
Bedrooms & bathrooms
- Bedrooms: 3
- Bathrooms: 2
- Full bathrooms: 2
Primary bedroom
- Features: Ceiling Fan(s), En Suite Bathroom
- Level: First
- Dimensions: 0 x 0
Bedroom
- Features: Ceiling Fan(s)
- Level: First
- Dimensions: 0 x 0
Bedroom
- Features: Ceiling Fan(s)
- Level: First
- Dimensions: 0 x 0
Kitchen
- Features: Built-in Features, Eat-in Kitchen, Solid Surface Counters
- Level: First
- Dimensions: 0 x 0
Laundry
- Features: Built-in Features
- Level: First
- Dimensions: 0 x 0
Living room
- Features: Ceiling Fan(s), Fireplace
- Level: First
- Dimensions: 0 x 0
Heating
- Central, Electric, Fireplace(s), Natural Gas
Cooling
- Central Air, Ceiling Fan(s), Electric
Appliances
- Included: Some Gas Appliances, Built-In Gas Range, Built-In Refrigerator, Dishwasher, Electric Water Heater, Disposal, Gas Oven, Plumbed For Gas, Refrigerator
Features
- Built-in Features
- Flooring: Simulated Wood, Wood
- Has basement: No
- Number of fireplaces: 1
- Fireplace features: Masonry, Wood Burning
Interior area
- Total interior livable area: 1,565 sqft
Property
Parking
- Total spaces: 4
- Parking features: Additional Parking, Door-Multi, Garage, Garage Door Opener, Garage Faces Rear
- Attached garage spaces: 2
- Carport spaces: 2
- Covered spaces: 4
Features
- Levels: One
- Stories: 1
- Pool features: None
- Fencing: Wood
Lot
- Size: 8,145 Square Feet
- Features: Cul-De-Sac
- Residential vegetation: Brush
Details
- Parcel number: 386170100J0250000
Construction
Type & style
- Home type: SingleFamily
- Architectural style: Traditional,Detached
- Property subtype: Single Family Residence
- Attached to another structure: Yes
Materials
- Brick, Wood Siding
Condition
- Year built: 1986
Utilities & green energy
- Sewer: Public Sewer
- Water: Public
- Utilities for property: Electricity Available, Electricity Connected, Natural Gas Available, Sewer Available, Separate Meters, Water Available
Community & HOA
Community
- Features: Curbs
- Subdivision: Valleycreek Ph 02
HOA
- Has HOA: No
Location
- Region: Mesquite
Financial & listing details
- Tax assessed value: $274,610
- Annual tax amount: $6,501
- Date on market: 2/14/2026
- Listing terms: Cash,Conventional,Contract,FHA,VA Loan
- Exclusions: none
- Electric utility on property: Yes
Price history
| Date | Event | Price |
|---|---|---|
| 2/27/2026 | Sold | -- |
Source: NTREIS #21180412 Report a problem | ||
| 2/14/2026 | Pending sale | $279,000$178/sqft |
Source: NTREIS #21180412 Report a problem | ||
| 2/14/2026 | Listed for sale | $279,000$178/sqft |
Source: NTREIS #21180412 Report a problem | ||
| 2/14/2026 | Listing removed | $279,000$178/sqft |
Source: NTREIS #21060059 Report a problem | ||
| 11/6/2025 | Price change | $279,000-3.5%$178/sqft |
Source: NTREIS #21060059 Report a problem | ||
| 10/18/2025 | Price change | $289,000-3.3%$185/sqft |
Source: NTREIS #21060059 Report a problem | ||
| 9/15/2025 | Listed for sale | $299,000$191/sqft |
Source: NTREIS #21060059 Report a problem | ||
| 2/16/2004 | Sold | -- |
Source: Public Record Report a problem | ||
Public tax history
| Year | Property taxes | Tax assessment |
|---|---|---|
| 2025 | $733 +9.2% | $274,610 -2% |
| 2024 | $672 +131.3% | $280,210 +20.4% |
| 2023 | $290 -19.1% | $232,660 |
| 2022 | $359 +8.9% | $232,660 +29.6% |
| 2021 | $330 +3.4% | $179,580 +3.5% |
| 2020 | $319 +15% | $173,550 +8.5% |
| 2019 | $277 +10.4% | $159,930 |
| 2018 | $251 -83.1% | $159,930 +17.6% |
| 2017 | $1,483 +1.2% | $135,980 +7.5% |
| 2016 | $1,466 +9.8% | $126,500 +13.7% |
| 2015 | $1,335 | $111,220 +4.4% |
| 2014 | $1,335 | $106,520 |
| 2013 | -- | -- |
| 2012 | -- | -- |
| 2011 | -- | -- |
| 2010 | -- | -- |
| 2009 | -- | -- |
| 2008 | -- | -- |
| 2007 | -- | -- |
| 2005 | -- | -- |
| 2004 | -- | -- |
| 2003 | -- | -- |
| 2002 | -- | -- |
| 2001 | -- | -- |
Find assessor info on the county website
Neighborhood: 75181
Nearby homes
- $258,1003 bd2 ba1.4k sqft1026 Fairview Ct, Mesquite, TX 75181Off Market
- $272,5003 bd2 ba1.5k sqft1030 Fairview Ct, Mesquite, TX 75181Off Market
- $274,4003 bd2 ba1.5k sqft1016 Cold Spring Ct, Mesquite, TX 75181Off Market
- $308,7003 bd2 ba1.5k sqft1012 Cold Spring Ct, Mesquite, TX 75181Off Market
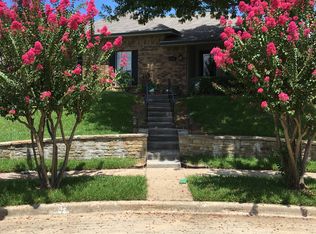
- $293,0004 bd2 ba1.7k sqft1018 Fairview Ct, Mesquite, TX 75181Off Market
- $291,2003 bd2 ba1.8k sqft1034 Fairview Ct, Mesquite, TX 75181Off Market
- $--3 bd2 ba1.7k sqft1014 Fairview Ct, Mesquite, TX 75181Sold
- $--4 bd2 ba1.7k sqft1008 Cold Spring Ct, Mesquite, TX 75181Sold
Nearby schools
GreatSchools rating
- 6/10Gentry Elementary SchoolGrades: PK-5Distance: 0.2 mi
- 4/10Berry Middle SchoolGrades: 6-8Distance: 0.9 mi
- 3/10Horn High SchoolGrades: 9-12Distance: 1.5 mi
Schools provided by the listing agent
- Elementary: Galloway
- Middle: New
- High: Mesquite
- District: Mesquite ISD
Source: NTREIS. This data may not be complete. We recommend contacting the local school district to confirm school assignments for this home.
Get a cash offer in 3 minutes
Find out how much your home could sell for in as little as 3 minutes with a no-obligation cash offer.
Estimated market value
$261,300
Get a cash offer in 3 minutes
Find out how much your home could sell for in as little as 3 minutes with a no-obligation cash offer.
Estimated market value
$261,300
- Texas
- Dallas County
- Mesquite
- 75181
- 1022 Fairview Ct
Nearby cities
Nearby neighborhoods
Nearby zip codes
Other Mesquite Topics
