A masterpiece of design at this stunning residence in Bossier, where luxury and comfort come together to create an exceptional living experience. This property features 4 bedrooms, 3.5 baths, and a 3-car garage, in an exclusive location. With attention to detail and craftsmanship throughout, this home offers an unrivaled standard of living.
Incredible bonus room upstairs with built in shelves leading to a surprise room!
Step into an expansive open floor plan for both intimate gatherings and large celebrations. The heart of the home is the warm, inviting living area, flowing into the gourmet kitchen. Equipped with top-of-the-line appliances, custom cabinetry, and a center island, this is a chef’s paradise. The adjacent dining space is perfect for hosting dinners or casual mealtimes with equal elegance.
The primary suite serves as a sanctuary of relaxation, featuring a primary bath with dual vanities, a soaking tub, and a separate walk-in shower. Additional bedrooms are generously sized and reflect the same level of comfort and style.
Entertainment at every turn, this property offers exquisite indoor and outdoor living with privacy and tranquility. With architectural style and modern amenities, this home is a testament to luxury living in. Embrace a lifestyle that truly feels like home. An entertainer’s paradise, featuring a custom outdoor kitchen and bar with every amenity you could imagine
Wine refrigerator,Mini fridge,Natural gas–connected Blackstone grill,Crawfish broil station,Stove top & natural gas grill hook-up,Electric smoker,Kegerator, and a Cold water sink.
Step out to the connected patio that leads to a covered hot tub — ideal for relaxing or hosting family and friends.
This home checks all the boxes!
Sold
Price Unknown
1022 Fawn Holw, Bossier City, LA 71111
4beds
3,437sqft
Single Family Residence
Built in 2006
0.45 Acres Lot
$523,500 Zestimate®
$--/sqft
$3,075 Estimated rent
Home value
$523,500
$455,000 - $597,000
$3,075/mo
Zestimate® history
Owner options
List your home for rent
$3,075/mo
Rent Zestimate®
Find your next renter with Zillow Rental Manager. Plus, with online applications, you can quickly screen prospective tenants – for free.
$3,075/mo
Rent Zestimate®
Refinance and save
Refinancing to a lower rate could help reduce your monthly payments and save thousands over the life of the loan.
Explore your selling options
Work with a Zillow partner agent
Leverage their expertise and Zillow's premium Showcase listings to get your home seen by more buyers.
Get startedList with your own agent
Get your home in front of millions of buyers by listing it on Zillow.
Learn how to do itSell it yourself
Take full control of how buyers see your home on Zillow by listing For Sale by Owner (FSBO).
List your homeWhat's special
Crawfish broil stationPrimary suiteGourmet kitchenCustom cabinetrySeparate walk-in showerElectric smokerCovered hot tub
Zillow last checked:
Listing updated:
Listed by:
Donnette Koertge 0995697448 318-747-5411,
Coldwell Banker Apex, REALTORS 318-747-5411
Bought with:
Adam Lytle
Berkshire Hathaway HomeServices Ally Real Estate
Trevor Howell, 0995688022
Berkshire Hathaway HomeServices Ally Real Estate
Source: NTREIS,MLS#: 21090616
Facts & features
Interior
Bedrooms & bathrooms
- Bedrooms: 4
- Bathrooms: 4
- Full bathrooms: 3
- 1/2 bathrooms: 1
Primary bedroom
- Features: Closet Cabinetry, Ceiling Fan(s), Dual Sinks, Double Vanity, En Suite Bathroom, Jetted Tub, Separate Shower, Walk-In Closet(s)
- Level: First
- Dimensions: 1 x 1
Bonus room
- Features: Built-in Features, Ceiling Fan(s)
- Level: Second
- Dimensions: 1 x 1
Living room
- Features: Built-in Features, Ceiling Fan(s), Fireplace
- Level: First
- Dimensions: 1 x 1
Heating
- Central
Cooling
- Central Air
Appliances
- Included: Some Gas Appliances, Built-In Gas Range, Double Oven, Dishwasher, Disposal, Gas Water Heater, Microwave, Plumbed For Gas, Wine Cooler
Features
- Built-in Features, Decorative/Designer Lighting Fixtures, Double Vanity, Eat-in Kitchen, Granite Counters, High Speed Internet, In-Law Floorplan, Kitchen Island, Open Floorplan, Pantry, Cable TV, Natural Woodwork, Walk-In Closet(s), Wired for Sound
- Has basement: No
- Number of fireplaces: 2
- Fireplace features: Kitchen, Living Room
Interior area
- Total interior livable area: 3,437 sqft
Property
Parking
- Total spaces: 3
- Parking features: Additional Parking, Door-Multi, Driveway, Garage, Garage Door Opener, Kitchen Level, Oversized, Garage Faces Side
- Attached garage spaces: 3
- Has uncovered spaces: Yes
Features
- Levels: Two
- Stories: 2
- Pool features: None
Lot
- Size: 0.45 Acres
Details
- Parcel number: 162728
Construction
Type & style
- Home type: SingleFamily
- Architectural style: Craftsman,Detached
- Property subtype: Single Family Residence
Materials
- Board & Batten Siding, Brick
Condition
- Year built: 2006
Utilities & green energy
- Electric: Photovoltaics Seller Owned
- Sewer: Public Sewer
- Water: Public
- Utilities for property: Electricity Available, Natural Gas Available, Phone Available, Sewer Available, Separate Meters, Water Available, Cable Available
Green energy
- Energy generation: Solar
Community & HOA
Community
- Subdivision: Lakewood 08
HOA
- Has HOA: No
Location
- Region: Bossier City
Financial & listing details
- Tax assessed value: $503,623
- Annual tax amount: $6,255
- Date on market: 10/18/2025
- Cumulative days on market: 1 day
- Electric utility on property: Yes
Price history
| Date | Event | Price |
|---|---|---|
| 11/21/2025 | Sold | -- |
Source: NTREIS #21090616 Report a problem | ||
| 11/2/2025 | Pending sale | $525,000$153/sqft |
Source: NTREIS #21090616 Report a problem | ||
| 10/19/2025 | Contingent | $525,000$153/sqft |
Source: NTREIS #21090616 Report a problem | ||
| 10/18/2025 | Listed for sale | $525,000-2.6%$153/sqft |
Source: NTREIS #21090616 Report a problem | ||
| 10/3/2024 | Listing removed | $2,900$1/sqft |
Source: Zillow Rentals Report a problem | ||
| 9/19/2024 | Listing removed | $539,000$157/sqft |
Source: NTREIS #20560459 Report a problem | ||
| 9/13/2024 | Price change | $2,900-6.5%$1/sqft |
Source: Zillow Rentals Report a problem | ||
| 9/12/2024 | Price change | $539,000-0.7%$157/sqft |
Source: NTREIS #20560459 Report a problem | ||
| 9/3/2024 | Listed for rent | $3,100$1/sqft |
Source: Zillow Rentals Report a problem | ||
| 8/27/2024 | Listing removed | $3,100$1/sqft |
Source: Zillow Rentals Report a problem | ||
| 8/21/2024 | Listed for rent | $3,100$1/sqft |
Source: Zillow Rentals Report a problem | ||
| 8/16/2024 | Price change | $543,000-1.3%$158/sqft |
Source: NTREIS #20560459 Report a problem | ||
| 6/28/2024 | Listed for sale | $549,900$160/sqft |
Source: NTREIS #20560459 Report a problem | ||
| 6/2/2024 | Pending sale | $549,900$160/sqft |
Source: NTREIS #20560459 Report a problem | ||
| 5/28/2024 | Listed for sale | $549,900-2.7%$160/sqft |
Source: NTREIS #20560459 Report a problem | ||
| 5/20/2024 | Listing removed | -- |
Source: NTREIS #20560459 Report a problem | ||
| 5/18/2024 | Price change | $565,000-1.7%$164/sqft |
Source: NTREIS #20560459 Report a problem | ||
| 5/5/2024 | Price change | $575,000-1.7%$167/sqft |
Source: NTREIS #20560459 Report a problem | ||
| 4/21/2024 | Price change | $585,000-2.3%$170/sqft |
Source: NTREIS #20560459 Report a problem | ||
| 3/25/2024 | Price change | $599,000-3.4%$174/sqft |
Source: NTREIS #20560459 Report a problem | ||
| 3/19/2024 | Price change | $620,000-1.9%$180/sqft |
Source: NTREIS #20560459 Report a problem | ||
| 3/14/2024 | Listed for sale | $632,000+34.5%$184/sqft |
Source: NTREIS #20560459 Report a problem | ||
| 6/3/2021 | Sold | -- |
Source: Public Record Report a problem | ||
| 5/30/2021 | Pending sale | $469,900$137/sqft |
Source: NTREIS #14536128 Report a problem | ||
| 3/30/2021 | Listed for sale | $469,900$137/sqft |
Source: NTREIS #14536128 Report a problem | ||
| 3/27/2021 | Pending sale | $469,900$137/sqft |
Source: NTREIS #14536128 Report a problem | ||
| 3/21/2021 | Listed for sale | $469,900$137/sqft |
Source: NTREIS #14536128 Report a problem | ||
| 2/2/2015 | Sold | -- |
Source: Public Record Report a problem | ||
| 1/3/2007 | Sold | -- |
Source: Public Record Report a problem | ||
Public tax history
| Year | Property taxes | Tax assessment |
|---|---|---|
| 2025 | $6,191 -1% | $50,362 |
| 2024 | $6,255 +33.3% | $50,362 +17.1% |
| 2023 | $4,691 +0.5% | $42,999 |
| 2022 | $4,667 +1.5% | $42,999 |
| 2021 | $4,596 +7.6% | $42,999 +6.2% |
| 2020 | $4,273 +2.7% | $40,485 +3.3% |
| 2019 | $4,160 -19.1% | $39,199 0% |
| 2018 | $5,144 | $39,200 |
| 2017 | $5,144 +25.1% | $39,200 |
| 2016 | $4,112 +6.4% | $39,200 +0.4% |
| 2015 | $3,863 -11.5% | $39,030 -9.7% |
| 2014 | $4,364 +4.2% | $43,200 |
| 2013 | $4,188 +18.9% | $43,200 +15.3% |
| 2012 | $3,522 +3.9% | $37,470 +2% |
| 2011 | $3,388 | $36,730 |
| 2010 | $3,388 | $36,730 |
Find assessor info on the county website
Neighborhood: 71111
Nearby homes
- $584,5004 bd4 ba2.5k sqft1020 Fawn Holw, Bossier City, LA 71111Off Market

- $546,7004 bd4 ba3.4k sqft1024 Fawn Holw, Bossier City, LA 71111Off Market
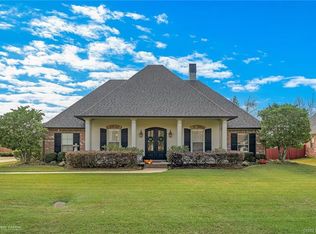
- $554,7004 bd4 ba2.9k sqft921 Blair Xing, Bossier City, LA 71111Off Market
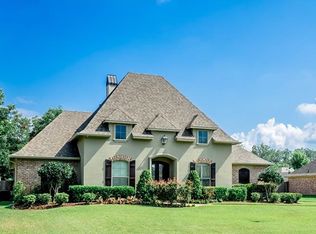
- $387,6004 bd2 ba2.1k sqft919 Blair Xing, Bossier City, LA 71111Off Market
- $--5 bd3 ba3k sqft1018 Fawn Holw, Bossier City, LA 71111Sold
- $458,8004 bd3 ba2.8k sqft923 Blair Xing, Bossier City, LA 71111Off Market
- $460,2004 bd3 ba2.5k sqft1026 Fawn Holw, Bossier City, LA 71111Off Market
- $428,2004 bd3 ba2.8k sqft1023 Fawn Holw, Bossier City, LA 71111Off Market
Nearby schools
GreatSchools rating
- 7/10W.T. Lewis Elementary SchoolGrades: K-5Distance: 3 mi
- 8/10Airline High SchoolGrades: 8-12Distance: 4.1 mi
- 6/10Cope Middle SchoolGrades: 6-8Distance: 4.4 mi
Schools provided by the listing agent
- Elementary: Bossier ISD schools
- Middle: Bossier ISD schools
- High: Bossier ISD schools
- District: Bossier PSB
Source: NTREIS. This data may not be complete. We recommend contacting the local school district to confirm school assignments for this home.
Sell for more on Zillow
Get a Zillow Showcase℠ listing at no additional cost and you could sell for .
$523,500
2% more
+$10,470
With Zillow Showcase(estimated)
$533,970
- Louisiana
- Bossier Parish
- Bossier City
- 71111
- 1022 Fawn Holw
Nearby cities
Nearby zip codes
Other Bossier City Topics
