Skip main navigation
Sold
  • Price Unknown

    1022 Flint Ct, Burlington, KS 66839

    5beds
    2,880sqft
    Single Family Residence, Residential
    Built in 2010
    0.36 Acres Lot
    $383,100 Zestimate®
    $--/sqft
    $2,162 Estimated rent

    Home value

    $383,100

    $364,000 - $402,000

    $2,162/mo

    Zestimate® history
    Loading
    Loading...

    Owner options

    List your home for rent

    $2,162/mo

    Rent Zestimate®

    Find your next renter with Zillow Rental Manager. Plus, with online applications, you can quickly screen prospective tenants – for free.

    Learn more

    $2,162/mo

    Rent Zestimate®

    Refinance and save

    Refinancing to a lower rate could help reduce your monthly payments and save thousands over the life of the loan.

    See today's rates

    Explore your selling options

    Work with a Zillow partner agent

    Leverage their expertise and Zillow's premium Showcase listings to get your home seen by more buyers.

    Get started

    List with your own agent

    Get your home in front of millions of buyers by listing it on Zillow.

    Learn how to do it

    Sell it yourself

    Take full control of how buyers see your home on Zillow by listing For Sale by Owner (FSBO).

    List your home

    What's special

    Laundry roomPrimary suiteSeparate vanitiesWalk-in closetTiled walk-in showerLarge double car garageSpacious storage
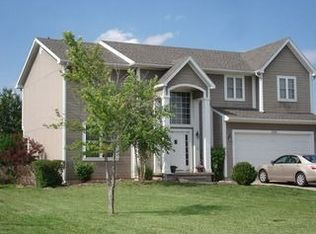
    This beautiful home is on a large corner cul-de-sac lot in a quiet neighborhood. The open floor plan, main level Primary suite and laundry room, spacious storage, large double car garage, and granite kitchen counter-tops are just a few of the many reasons to make this your new home. Primary bath has separate vanities, jetted tub, tiled walk-in shower, and walk-in closet. Exterior recently painted. Professionally installed black chain-link fence with 4 gates is just over a year old. Bosch dishwasher about 3 months old. Current owner has had no pets in the house. Garage: 672 sq ft (attached). Back Porch: 272 sq ft (under roof). Front Porch 132 sq ft (under roof). Basement stairwell exit to backyard: 40 sq ft (under roof).

    Zillow last checked:

    Listing updated:

    Listed by:

    Pamela Chyba 855-456-4945,

    ListWithFreedom.com

    Bought with:

    Tai Troxell-Coons, BR00227981

    TrustPoint Real Estate

    Source: Sunflower AOR as distributed by MLS GRID,MLS#: 231713MLS Logo

    Facts & features

    Interior

    Bedrooms & bathrooms
    • Bedrooms: 5
    • Bathrooms: 3
    • Full bathrooms: 3
    Rooms
    • Room types: 1st Floor Primary Bedroom, Pantry, 1st Fl Full Bath
    Primary bedroom
    • Level: Main
    • Area: 247
    • Dimensions: 19x13
    Bedroom 2
    • Level: Main
    • Area: 121
    • Dimensions: 11x11
    Bedroom 3
    • Level: Main
    • Area: 121
    • Dimensions: 11x11
    Bedroom 4
    • Level: Basement
    • Area: 121
    • Dimensions: 11x11
    Other
    • Level: Basement
    • Area: 90
    • Dimensions: 10x09
    Kitchen
    • Level: Main
    • Area: 169
    • Dimensions: 13x13
    Laundry
    • Level: Main
    Living room
    • Level: Main
    • Area: 450
    • Dimensions: 25x18
    Heating
    • Natural Gas, Steam
    Cooling
    • Central Air
    Appliances
    • Included: Gas Range, Microwave, Dishwasher, Refrigerator, Disposal, Cable TV Available
    • Laundry: Main Level
    Features
    • Flooring: Hardwood, Ceramic Tile, Carpet
    • Basement: Full,Partially Finished
    • Has fireplace: No
    Interior area
    • Total structure area: 2,880
    • Total interior livable area: 2,880 sqft
    • Finished area above ground: 1,796
    • Finished area below ground: 1,084

    Property

    Parking
    • Parking features: Attached, Auto Garage Opener(s)
    • Has attached garage: Yes
    Features
    • Patio & porch: Patio, Covered
    • Fencing: Fenced,Chain Link
    Lot
    • Size: 0.36 Acres
    • Dimensions: 100 x 157 x 100 x 157
    • Features: Corner Lot, Cul-De-Sac
    Details
    • Parcel number: 1352203007006.000
    • Special conditions: Standard,Arm's Length

    Construction

    Type & style
    • Home type: SingleFamily
    • Architectural style: Ranch
    • Property subtype: Single Family Residence, Residential
    Materials
    • Frame, Other
    Condition
    • Year built: 2010

    Utilities & green energy

    • Water: Public
    • Utilities for property: Cable Available

    Community & HOA

    Community
    • Subdivision: Pioneer Meadows
    HOA
    • Has HOA: No
    Location
    • Region: Burlington

    Financial & listing details

    • Tax assessed value: $331,600
    • Annual tax amount: $3,684
    • Date on market: 11/3/2023
    • Cumulative days on market: 103 days

    Price history

    DateEventPrice
    3/22/2024Sold--
    Source: Sunflower AOR as distributed by MLS GRID #231713 Report a problem
    2/14/2024Pending sale$385,000$134/sqft
    Source: Sunflower AOR as distributed by MLS GRID #231713 Report a problem
    11/3/2023Price change$385,000-3.8%$134/sqft
    Source: Sunflower AOR as distributed by MLS GRID #231713 Report a problem
    7/29/2023Price change$400,000+3.9%$139/sqft
    Source: Owner Report a problem
    7/4/2023Pending sale$385,000$134/sqft
    Source: Owner Report a problem
    7/2/2023Listed for sale$385,000+67.4%$134/sqft
    Source: Owner Report a problem
    3/24/2021Listing removed--
    Source: Owner Report a problem
    1/7/2019Listing removed$230,000$80/sqft
    Source: Owner Report a problem
    10/28/2018Pending sale$230,000$80/sqft
    Source: Owner Report a problem
    10/19/2018Listed for sale$230,000$80/sqft
    Source: Owner Report a problem

    Public tax history

    YearProperty taxesTax assessment
    2025-- $38,134 +20%
    2024-- $31,778 +4.4%
    2023-- $30,446 +5%
    2022-- $28,996 +7.1%
    2021-- $27,063 +0.4%
    2020-- $26,947 +1.8%
    2019-- $26,466 +3.3%
    2018-- $25,621
    2017-- $25,621 +7.1%
    2016-- $23,920
    2015-- $23,920 +0.6%
    2014-- $23,767 +1%
    2013-- $23,540
    2012-- --
    2011-- --
    Find assessor info on the county website

    Neighborhood: 66839

    Nearby schools

    GreatSchools rating
    Schools provided by the listing agent
    • Elementary: Burlington Elementary School/USD 244
    • Middle: Burlington Middle School/USD 244
    • High: Burlington High School/USD 244

    Source: Sunflower AOR as distributed by MLS GRID. This data may not be complete. We recommend contacting the local school district to confirm school assignments for this home.