Beautifully updated 3-bedroom, 2-bath home with a spacious upstairs bonus room in the desirable Brandon Oaks community. This home features an open, light-filled split-bedroom layout with true hardwood floors and a stunning sunroom with wall-to-wall windows overlooking the backyard.
The kitchen offers stainless steel appliances, ample cabinetry, tile flooring, and seamless flow into the dining room and living area- ideal for everyday living and entertaining.
The primary suite includes a large walk-in closet and a BRAND NEW bathroom with dual vessel sinks and an incredible spa-like, dual-head shower.
Secondary bedrooms are generously sized, and the bonus room provides flexible space for a home office, media room, guest suite, or playroom.
Major upgrades include a brand new roof, new tankless water heater, a whole-home water filtration and softener, irrigation system, retractable patio awning, new electric garage door, and smart home controls for the front door and HVAC.
Enjoy a private, wooded backyard with patio space, plus convenient access to shopping, dining, parks, and top Union County schools. Move-in ready in one of Indian Trail’s most sought-after neighborhoods.
Closed
$442,500
1022 Fountainbrook Dr, Indian Trail, NC 28079
3beds
2,111sqft
Single Family Residence
Built in 2006
0.21 Acres Lot
$440,500 Zestimate®
$210/sqft
$2,657 Estimated rent
Home value
$440,500
$414,000 - $467,000
$2,657/mo
Zestimate® history
Owner options
List your home for rent
$2,657/mo
Rent Zestimate®
Find your next renter with Zillow Rental Manager. Plus, with online applications, you can quickly screen prospective tenants – for free.
$2,657/mo
Rent Zestimate®
Refinance and save
$2,800/mo
Est. payment
Refinancing to a lower rate could help reduce your monthly payments and save thousands over the life of the loan.
$2,800/mo
Est. payment
Explore your selling options
Work with a Zillow partner agent
Leverage their expertise and Zillow's premium Showcase listings to get your home seen by more buyers.
Get startedList with your own agent
Get your home in front of millions of buyers by listing it on Zillow.
Learn how to do itSell it yourself
Take full control of how buyers see your home on Zillow by listing For Sale by Owner (FSBO).
List your homeWhat's special
True hardwood floorsSpacious upstairs bonus roomIncredible spa-like dual-head showerNew electric garage doorBrand new roofRetractable patio awningOpen light-filled split-bedroom layout
Zillow last checked:
Listing updated:
Listed by:
Betsy Jenkins bjenkins@porchandkey.com,
Coldwell Banker Realty
Bought with:
Toby Stephens
Stephen Cooley Real Estate
Source: Canopy MLS as distributed by MLS GRID,MLS#: 4340587
Facts & features
Interior
Bedrooms & bathrooms
- Bedrooms: 3
- Bathrooms: 2
- Full bathrooms: 2
- Main level bedrooms: 3
Primary bedroom
- Level: Main
Bedroom s
- Level: Main
Bedroom s
- Level: Main
Sunroom
- Level: Main
Heating
- Central, Natural Gas
Cooling
- Ceiling Fan(s), Central Air, Electric
Appliances
- Included: Dishwasher, Disposal, Electric Oven, Electric Range, Filtration System, Gas Water Heater, Microwave, Refrigerator
- Laundry: Laundry Room
Features
- Open Floorplan, Walk-In Closet(s)
- Has basement: No
- Fireplace features: Gas, Gas Log, Living Room
Interior area
- Total structure area: 2,111
- Total interior livable area: 2,111 sqft
- Finished area above ground: 2,111
- Finished area below ground: 0
Property
Parking
- Total spaces: 2
- Parking features: Driveway, Attached Garage, Garage Faces Front, Garage on Main Level
- Attached garage spaces: 2
- Has uncovered spaces: Yes
Features
- Levels: One and One Half
- Stories: 1.5
- Pool features: Community
- Fencing: Back Yard
Lot
- Size: 0.21 Acres
Details
- Additional structures: Shed(s)
- Parcel number: 07120210
- Zoning: AQ0
- Special conditions: Standard
Construction
Type & style
- Home type: SingleFamily
- Property subtype: Single Family Residence
Materials
- Brick Partial, Vinyl
- Foundation: Slab
- Roof: Composition
Condition
- New construction: No
- Year built: 2006
Utilities & green energy
- Sewer: Public Sewer
- Water: City
Community & HOA
Community
- Features: Cabana, Clubhouse, Dog Park, Picnic Area, Playground, Sidewalks, Street Lights, Walking Trails
- Subdivision: Brandon Oaks
HOA
- Has HOA: Yes
- HOA fee: $166 quarterly
Location
- Region: Indian Trail
Financial & listing details
- Price per square foot: $210/sqft
- Tax assessed value: $427,100
- Annual tax amount: $2,843
- Date on market: 1/29/2026
- Cumulative days on market: 24 days
- Listing terms: Cash,Conventional,FHA,VA Loan
- Road surface type: Concrete, Paved
Price history
| Date | Event | Price |
|---|---|---|
| 3/25/2026 | Sold | $442,500-1.6%$210/sqft |
Source:  Canopy MLS as distributed by MLS GRID #4340587 Report a problem Canopy MLS as distributed by MLS GRID #4340587 Report a problem | ||
| 2/22/2026 | Pending sale | $449,900$213/sqft |
Source: Canopy MLS as distributed by MLS GRID #4340587 Report a problem | ||
| 1/29/2026 | Listed for sale | $449,900+9.7%$213/sqft |
Source: Canopy MLS as distributed by MLS GRID #4340587 Report a problem | ||
| 4/21/2023 | Sold | $410,000+88.1%$194/sqft |
Source: Public Record Report a problem | ||
| 4/11/2006 | Sold | $218,000$103/sqft |
Source: Public Record Report a problem | ||
Public tax history
| Year | Property taxes | Tax assessment |
|---|---|---|
| 2025 | $2,843 +26.5% | $427,100 +62.9% |
| 2024 | $2,247 +1.4% | $262,200 |
| 2023 | $2,217 +2.2% | $262,200 |
| 2022 | $2,170 +0.1% | $262,200 |
| 2021 | $2,168 +14.7% | $262,200 +38.3% |
| 2020 | $1,890 +0% | $189,600 |
| 2019 | $1,890 +27.2% | $189,600 |
| 2018 | $1,486 | $189,600 |
| 2017 | $1,486 -3.5% | $189,600 |
| 2016 | $1,540 | $189,600 |
| 2015 | $1,540 +12.6% | $189,600 -3.2% |
| 2014 | $1,368 | $195,910 |
| 2013 | -- | $195,910 |
| 2012 | -- | $195,910 |
| 2011 | -- | $195,910 |
| 2010 | -- | $195,910 |
| 2009 | $1,343 | $195,910 |
| 2008 | $1,343 +4.8% | $195,910 +12% |
| 2007 | $1,281 +523.7% | $174,990 +455.5% |
| 2006 | $205 | $31,500 |
| 2005 | -- | $31,500 |
Find assessor info on the county website
Neighborhood: 28079
Nearby homes
- $400,6003 bd3 ba2.1k sqft1020 Fountainbrook Dr, Indian Trail, NC 28079Off Market

- $416,6004 bd3 ba2.2k sqft1024 Fountainbrook Dr, Indian Trail, NC 28079Off Market

- $419,1003 bd3 ba2.3k sqft1018 Fountainbrook Dr, Indian Trail, NC 28079Off Market
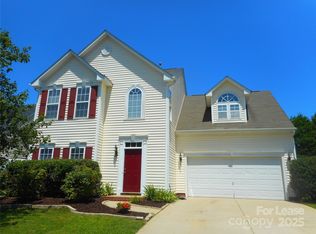
- $406,8003 bd3 ba2.1k sqft1026 Fountainbrook Dr, Indian Trail, NC 28079Off Market
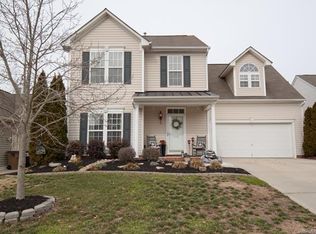
- $414,5003 bd3 ba2.1k sqft1026 Fountainbrook Dr #47, Indian Trail, NC 28079Off Market
- $2,3954 bd3 ba2.1k sqft2014 Rosewater Ln, Indian Trail, NC 28079For Rent
- $388,1003 bd2 ba1.9k sqft2016 Rosewater Ln, Indian Trail, NC 28079Off Market
- $395,1003 bd2 ba2.1k sqft1016 Fountainbrook Dr, Indian Trail, NC 28079Off Market
Nearby schools
GreatSchools rating
- 7/10Shiloh Elementary SchoolGrades: PK,3-5Distance: 0.8 mi
- 6/10Sun Valley Middle SchoolGrades: 6-8Distance: 0.8 mi
- 5/10Sun Valley High SchoolGrades: 9-12Distance: 1 mi
Schools provided by the listing agent
- Elementary: Shiloh Valley
- Middle: Sun Valley
- High: Sun Valley
Source: Canopy MLS as distributed by MLS GRID. This data may not be complete. We recommend contacting the local school district to confirm school assignments for this home.
Get a cash offer in 3 minutes
Find out how much your home could sell for in as little as 3 minutes with a no-obligation cash offer.
Estimated market value
$440,500
Get a cash offer in 3 minutes
Find out how much your home could sell for in as little as 3 minutes with a no-obligation cash offer.
Estimated market value
$440,500
- North Carolina
- Union County
- Indian Trail
- 28079
- 1022 Fountainbrook Dr
Nearby cities
Nearby zip codes
Other Indian Trail Topics
