Welcome to this 3 bedroom, 2.5 bathroom home nestled in a desirable neighborhood just minutes from beautiful Morse Reservoir! Offering incredible potential and value, this home features cathedral ceilings in the main living area and kitchen, creating an open and airy feel throughout the heart of the home. The finished basement boasts impressive 9 foot ceilings, adding even more functional living space perfect for a second living area, home office, gym, or entertainment space. Step outside to enjoy the fully fenced backyard, complete with a spacious deck, ideal for relaxing, entertaining, or letting pets and kids play freely. Additional features include a 2-car attached garage and a layout full of opportunity to make it your own. This home is being sold as-is and may need a little TLC, but with its great bones, sought-after location, and generous space, it's a fantastic opportunity for homeowners, investors, or anyone looking to build equity!
Pending
$275,000
1022 Gallium Dr, Cicero, IN 46034
3beds
3,004sqft
Residential, Single Family Residence
Built in 2005
6,534 Square Feet Lot
$-- Zestimate®
$92/sqft
$-- HOA
What's special
Spacious deckFully fenced backyard
- 68 days |
- 72 |
- 0 |
Likely to sell faster than
Zillow last checked:
Listing updated:
Listed by:
Scott Chain 317-777-1428,
RE/MAX Advanced Realty
Source: MIBOR as distributed by MLS GRID,MLS#: 22102276
Facts & features
Interior
Bedrooms & bathrooms
- Bedrooms: 3
- Bathrooms: 3
- Full bathrooms: 3
- Main level bathrooms: 2
- Main level bedrooms: 3
Primary bedroom
- Level: Main
- Area: 285 Square Feet
- Dimensions: 15x19
Bedroom 2
- Level: Main
- Area: 110 Square Feet
- Dimensions: 11x10
Bedroom 3
- Level: Main
- Area: 110 Square Feet
- Dimensions: 11x10
Dining room
- Level: Main
- Area: 110 Square Feet
- Dimensions: 11x10
Kitchen
- Level: Main
- Area: 285 Square Feet
- Dimensions: 15x19
Laundry
- Level: Main
- Area: 80 Square Feet
- Dimensions: 8x10
Living room
- Level: Main
- Area: 675 Square Feet
- Dimensions: 27x25
Heating
- Forced Air
Cooling
- Central Air
Appliances
- Included: Dishwasher, Disposal, Microwave, Electric Oven, Refrigerator
Features
- Attic Access, Breakfast Bar
- Has basement: Yes
- Attic: Access Only
Interior area
- Total structure area: 3,004
- Total interior livable area: 3,004 sqft
- Finished area below ground: 1,502
Property
Parking
- Total spaces: 2
- Parking features: Attached
- Attached garage spaces: 2
Features
- Levels: One
- Stories: 1
Lot
- Size: 6,534 Square Feet
Details
- Parcel number: 290612002007000011
- Special conditions: As Is,Cosmetics Needed,Fixer Upper
- Horse amenities: None
Construction
Type & style
- Home type: SingleFamily
- Architectural style: Ranch
- Property subtype: Residential, Single Family Residence
Materials
- Brick, Vinyl With Brick
- Foundation: Concrete Perimeter
Condition
- New construction: No
- Year built: 2005
Utilities & green energy
- Water: Public
Community & HOA
Community
- Subdivision: Greystone Village
HOA
- Has HOA: No
Location
- Region: Cicero
Financial & listing details
- Price per square foot: $92/sqft
- Tax assessed value: $318,200
- Annual tax amount: $2,942
- Date on market: 5/15/2026
- Cumulative days on market: 69 days
Estimated market value
Not available
Estimated sales range
Not available
Not available
Price history
| Date | Event | Price |
|---|---|---|
| 6/12/2026 | Pending sale | $275,000$92/sqft |
Source:  MIBOR as distributed by MLS GRID #22102276 Report a problem MIBOR as distributed by MLS GRID #22102276 Report a problem | ||
| 5/15/2026 | Listed for sale | $275,000+75.8%$92/sqft |
Source: MIBOR as distributed by MLS GRID #22102276 Report a problem | ||
| 7/28/2005 | Sold | $156,400$52/sqft |
Source: MIBOR as distributed by MLS GRID #2505713 Report a problem | ||
Public tax history
| Year | Property taxes | Tax assessment |
|---|---|---|
| 2025 | $2,943 +1.1% | $318,200 +6% |
| 2024 | $2,911 +14.5% | $300,200 -0.9% |
| 2023 | $2,543 +13.6% | $302,900 +19.1% |
| 2022 | $2,239 +2.6% | $254,300 +13.6% |
| 2021 | $2,182 +1.6% | $223,900 +2.6% |
| 2020 | $2,147 +2.7% | $218,200 +1.6% |
| 2019 | $2,091 +10.9% | $214,700 +2.7% |
| 2018 | $1,886 +4.3% | $209,100 +10.6% |
| 2017 | $1,808 +10% | $189,000 +2.3% |
| 2016 | $1,644 +4.4% | $184,800 +12.5% |
| 2014 | $1,575 -2.2% | $164,200 -1% |
| 2013 | $1,610 +0.6% | $165,800 +0.4% |
| 2012 | $1,601 +3.4% | $165,200 -0.3% |
| 2011 | $1,549 +6.6% | $165,700 +2.5% |
| 2010 | $1,453 -14.4% | $161,600 -9.2% |
| 2009 | $1,698 +5.2% | $177,900 +3.4% |
| 2007 | $1,614 -18.1% | $172,000 +4.7% |
| 2006 | $1,971 | $164,300 +778.6% |
| 2005 | -- | $18,700 |
Find assessor info on the county website
Monthly payment
Est. payment
Payment breakdown
Explore the cost of this home by adjusting the details. Changes won't be saved.Climate risks
Neighborhood: 46034
Nearby schools
GreatSchools rating
- 8/10Hamilton Heights Middle SchoolGrades: 5-8Distance: 3.7 mi
- 8/10Hamilton Heights High SchoolGrades: 9-12Distance: 4.4 mi
- 6/10Hamilton Heights Elementary SchoolGrades: PK-4Distance: 3.8 mi
Schools provided by the listing agent
- Elementary: Hamilton Heights Elementary School
- Middle: Hamilton Heights Middle School
- High: Hamilton Heights High School
Source: MIBOR as distributed by MLS GRID. This data may not be complete. We recommend contacting the local school district to confirm school assignments for this home.
- $358,6004 bd3 ba2.9k sqft1024 Gallium Dr, Cicero, IN 46034Off Market
- $300,8003 bd3 ba1.4k sqft1020 Gallium Dr, Cicero, IN 46034Off Market
- $355,2004 bd2 ba2k sqft3047 Sholty Ct, Cicero, IN 46034Off Market
- $288,0003 bd2 ba1.4k sqft1018 Gallium Dr, Cicero, IN 46034Sold
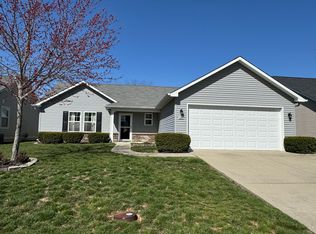
- $363,4004 bd3 ba3.1k sqft1026 Gallium Dr, Cicero, IN 46034Off Market
- $399,8004 bd3 ba3.1k sqft3049 Sholty Ct, Cicero, IN 46034Off Market
- $291,5004 bd3 ba2.8k sqft1023 Gallium Dr, Cicero, IN 46034Off Market
- $302,9003 bd2 ba1.4k sqft1021 Gallium Dr, Cicero, IN 46034Off Market
A local agent can set up tours, give advice and negotiate with sellers.
Similar homes
- $259,9005 bd2 ba3.1k sqft503 E Main St, Arcadia, IN 46030Active
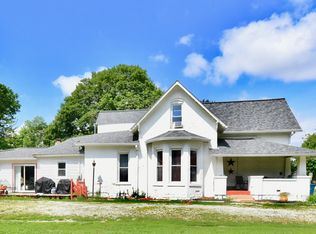 MLS ID #22107593, Greg Johns, Greenside Realty Group. MIBOR as distributed by MLS GRID
 - $270,0003 bd3 ba3.1k sqft10891 Rose Ln, Ingalls, IN 46048Active
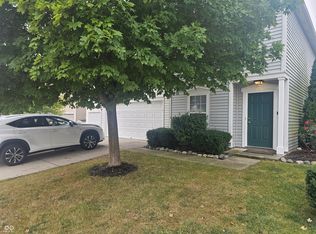 MLS ID #22114277, Pamela Craney, The Madsen Group, LLC. MIBOR as distributed by MLS GRID
 - $300,0003 bd2 ba1.9k sqft650 Arthur Dr, Indianapolis, IN 46280Active
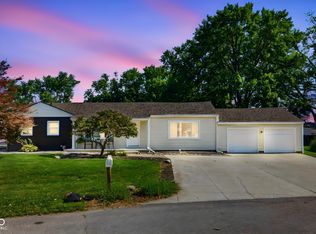 MLS ID #22102876, Shelly Walters-Cifelli, F.C. Tucker Company. MIBOR as distributed by MLS GRID
 - $275,0004 bd3 ba2.1k sqft601 Woodmere Dr, Anderson, IN 46011Active
 MLS ID #22112264, Kenneth Miller, F.C. Tucker/Prosperity. MIBOR as distributed by MLS GRID
 - $345,0003 bd2 ba2.6k sqft9770 E 191st St, Noblesville, IN 46060ActiveMLS ID #22101705, Ryan Hakes, Grace & Agape Real Estate Services. MIBOR as distributed by MLS GRID
- $250,0002 bd1 ba1.8k sqft1442 Wayne St, Noblesville, IN 46060ActiveMLS ID #22113407, Tara Hilton, South Madison Realty. MIBOR as distributed by MLS GRID
- $291,5004 bd2 ba1.6k sqft360 Michael Dr, Atlanta, IN 46031ActiveMLS ID #22084255, Shari Vickery, F.C. Tucker Company. MIBOR as distributed by MLS GRID
- $319,5002 bd2 ba1.5k sqft7647 Sea Crest Way N, Noblesville, IN 46062ActiveMLS ID #22105012, Barbara Arnold, F.C. Tucker Company. MIBOR as distributed by MLS GRID
- $324,9003 bd3 ba2.1k sqft12674 Buck Run Dr, Noblesville, IN 46060ActiveMLS ID #22115009, Craig Sharpe, Berkshire Hathaway Home. MIBOR as distributed by MLS GRID
- $275,0003 bd2 ba2.6k sqft514 E 2nd St, Sheridan, IN 46069ActiveMLS ID #22047945, Samuel Arce, F.C. Tucker Company. MIBOR as distributed by MLS GRID
- $329,9003 bd2 ba2.9k sqft4297 W 100 S, Anderson, IN 46011ActiveMLS ID #22111584, Dawn Cravens, Taflinger Real Estate Group. MIBOR as distributed by MLS GRID
- $364,9953 bd3 ba2.1k sqft14243 Holly Berry Cir, Fishers, IN 46038ActiveMLS ID #22115124, Samuel Henen, HSI Commercial & Residential Group, Inc. MIBOR as distributed by MLS GRID
- $270,0004 bd3 ba2.2k sqft3128 W 13th St, Anderson, IN 46011ActiveMLS ID #22105791, Bernie Butler, F.C. Tucker/Prosperity. MIBOR as distributed by MLS GRID
- $229,9002 bd1 ba2.9k sqft216 W Main St, Arcadia, IN 46030ActiveMLS ID #22111204, Aaron Galvin, F.C. Tucker Company. MIBOR as distributed by MLS GRID
- $320,0003 bd2 ba1.5k sqft15273 Proud Truth Dr, Noblesville, IN 46060ActiveMLS ID #22111779, Jill Freeh, F.C. Tucker Company. MIBOR as distributed by MLS GRID
- $370,0004 bd3 ba1.9k sqft112 Wintergreen Dr, Noblesville, IN 46062ActiveMLS ID #22104072, Brian Hodges, Hodges Realty, LLC. MIBOR as distributed by MLS GRID
- $329,9003 bd2 ba1.8k sqft4297 W Hundred South Rd, Anderson, IN 46011For SaleMLS ID #202626192, Dawn Cravens, The Taflinger Real Estate Group. IRMLS
- $375,0004 bd3 ba3.2k sqft10706 Sunburst Ct, Noblesville, IN 46060ActiveMLS ID #22109503, Chad Cook, CENTURY 21 Scheetz. MIBOR as distributed by MLS GRID
- $298,0003 bd3 ba1.7k sqft5304 Boy Scout Rd, Indianapolis, IN 46226For SaleMLS ID #202621995, Amanda Boggs, Lundquist Appraisals & Real Estate. IRMLS
- $214,9003 bd1 ba2k sqft421 W Pendleton Ave, Lapel, IN 46051ActiveMLS ID #22115050, Kellie Ryan, Highgarden Real Estate. MIBOR as distributed by MLS GRID
