Beautiful 3 bedroom, 2 bath home in Hunters Trace, close enough to LSU for convenience while still offering peace and comfort. This well maintained home, built in 2019, has a fresh and modern feel. Walk up to the charming arched front porch and step inside to an open floor plan that flows seamlessly into the kitchen, perfect for relaxing or entertaining guests. The kitchen features granite countertops, a large island with seating for stools, and plenty of space to gather. Down the hallway you’ll find the bedrooms, with the spacious primary suite located at the back of the home for added privacy. The primary bathroom includes a double vanity and an extra large walk in closet. Step outside to enjoy the large backyard, complete with a covered patio and an extended concrete patio, offering plenty of space for outdoor entertaining or relaxing. Incentive available: Buyer may receive up to $1,800 toward closing costs and/or interest rate buy-down when financing through Revolution Mortgage. Use of preferred lender is optional. Terms, conditions, and borrower qualification apply.
Sold
Price Unknown
1022 Gentle Wind Dr, Zachary, LA 70820
3beds
1,613sqft
Single Family Residence, Residential
Built in 2019
6,098 Square Feet Lot
$317,600 Zestimate®
$--/sqft
$2,549 Estimated rent
Home value
$317,600
$302,000 - $333,000
$2,549/mo
Zestimate® history
Owner options
List your home for rent
$2,549/mo
Rent Zestimate®
Find your next renter with Zillow Rental Manager. Plus, with online applications, you can quickly screen prospective tenants – for free.
$2,549/mo
Rent Zestimate®
Refinance and save
$285/mo
Est. payment
Refinancing to a lower rate could help reduce your monthly payments and save thousands over the life of the loan.
$285/mo
Est. payment
Explore your selling options
Work with a Zillow partner agent
Leverage their expertise and Zillow's premium Showcase listings to get your home seen by more buyers.
Get startedList with your own agent
Get your home in front of millions of buyers by listing it on Zillow.
Learn how to do itSell it yourself
Take full control of how buyers see your home on Zillow by listing For Sale by Owner (FSBO).
List your homeWhat's special
Charming arched front porchOpen floor planLarge backyardCovered patio
Zillow last checked:
Listing updated:
Listed by:
Russ Vegas,
Blue Heron Realty
Bought with:
Brendan Hoang, 995711291
Keller Williams Realty-First Choice
Source: ROAM MLS,MLS#: 2026004400
Facts & features
Interior
Bedrooms & bathrooms
- Bedrooms: 3
- Bathrooms: 2
- Full bathrooms: 2
Rooms
- Room types: Bedroom, Primary Bedroom, Kitchen, Living Room
Primary bedroom
- Features: En Suite Bath, Ceiling Fan(s), Walk-In Closet(s)
- Level: First
- Area: 198.56
- Width: 14.6
Bedroom 1
- Level: First
- Area: 127.6
- Dimensions: 11 x 11.6
Bedroom 2
- Level: First
- Area: 127.6
- Dimensions: 11 x 11.6
Kitchen
- Level: First
- Area: 149.4
- Length: 9
Living room
- Level: First
- Area: 265.2
- Width: 17
Heating
- Central
Cooling
- Central Air, Ceiling Fan(s)
Appliances
- Laundry: Electric Dryer Hookup, Washer Hookup, Inside, Washer/Dryer Hookups
Features
- Ceiling 9'+
- Flooring: Carpet, Tile
- Attic: Attic Access
Interior area
- Total structure area: 2,235
- Total interior livable area: 1,613 sqft
Property
Parking
- Total spaces: 2
- Parking features: 2 Cars Park, Garage, Driveway, Garage Door Opener
- Has garage: Yes
Features
- Stories: 1
- Patio & porch: Covered
- Exterior features: Lighting
Lot
- Size: 6,098 Square Feet
- Dimensions: 50 x 122
- Features: Landscaped
Details
- Parcel number: 30829609
- Special conditions: Standard
Construction
Type & style
- Home type: SingleFamily
- Architectural style: Traditional
- Property subtype: Single Family Residence, Residential
Materials
- Brick Siding, Stucco Siding, Vinyl Siding, Frame
- Foundation: Slab
Condition
- New construction: No
- Year built: 2019
Details
- Builder name: Dsld, LLC
Utilities & green energy
- Gas: Entergy
- Sewer: Public Sewer
- Water: Public
Community & HOA
Community
- Subdivision: Hunters Trace
HOA
- Has HOA: Yes
- HOA fee: $285 annually
Location
- Region: Zachary
Financial & listing details
- Tax assessed value: $275,500
- Annual tax amount: $2,419
- Date on market: 3/12/2026
- Listing terms: Cash,Conventional,FHA,FMHA/Rural Dev,VA Loan
Price history
| Date | Event | Price |
|---|---|---|
| 6/18/2026 | Sold | -- |
Source:  ROAM MLS #2026004400 Report a problem ROAM MLS #2026004400 Report a problem | ||
| 5/14/2026 | Pending sale | $317,500$197/sqft |
Source: ROAM MLS #2026004400 Report a problem | ||
| 4/6/2026 | Price change | $317,500-2.3%$197/sqft |
Source: ROAM MLS #2026004400 Report a problem | ||
| 3/12/2026 | Listed for sale | $325,000+10.2%$201/sqft |
Source: ROAM MLS #2026004400 Report a problem | ||
| 1/12/2024 | Sold | -- |
Source: ROAM MLS #2023017205 Report a problem | ||
| 12/13/2023 | Pending sale | $294,900$183/sqft |
Source: ROAM MLS #2023017205 Report a problem | ||
| 11/29/2023 | Price change | $294,900-4.8%$183/sqft |
Source: ROAM MLS #2023017205 Report a problem | ||
| 10/16/2023 | Listed for sale | $309,900$192/sqft |
Source: ROAM MLS #2023017205 Report a problem | ||
| 4/8/2019 | Sold | -- |
Source: Public Record Report a problem | ||
Public tax history
| Year | Property taxes | Tax assessment |
|---|---|---|
| 2025 | $2,419 +32.5% | $27,550 +24.3% |
| 2024 | $1,825 -0.4% | $22,170 |
| 2023 | $1,832 +3.1% | $22,170 |
| 2022 | $1,778 +1.8% | $22,170 |
| 2021 | $1,745 +2.5% | $22,170 |
| 2020 | $1,702 +199.7% | $22,170 +343.4% |
| 2019 | $568 +153.3% | $5,000 +150% |
| 2018 | $224 | $2,000 |
Find assessor info on the county website
Neighborhood: South Burbank
Nearby homes
- $284,5003 bd2 ba1.6k sqft1014 Gentle Wind Dr, Zachary, LA 70820Off Market

- $399,3004 bd3 ba2.3k sqft1030 Gentle Wind Dr, Zachary, LA 70820Off Market
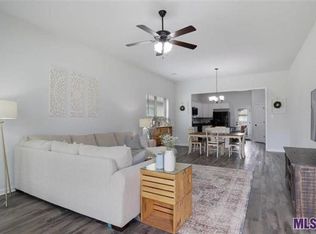
- $--3 bd2 ba1.6k sqft952 Gentle Wind Dr, Baton Rouge, LA 70820Sold
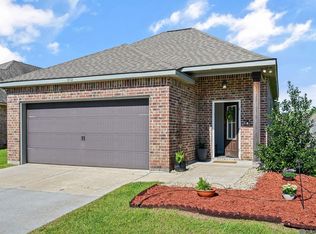
- $323,0003 bd2 ba1.6k sqft1038 Gentle Wind Dr, Baton Rouge, LA 70820Off Market
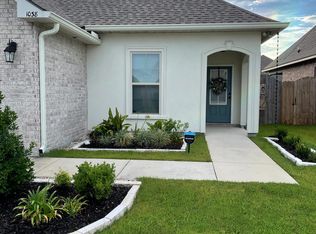
- $298,6003 bd2 ba1.6k sqft1023 Deer Pass Dr, Baton Rouge, LA 70820Off Market
- $--4 bd3 ba2.3k sqft1015 Deer Pass Dr, Baton Rouge, LA 70820Sold
- $331,3004 bd3 ba1.8k sqft944 Gentle Wind Dr, Baton Rouge, LA 70820Off Market
- $354,500-- bd-- ba2k sqft1046 Gentle Wind Dr, Baton Rouge, LA 70820Off Market
Nearby schools
GreatSchools rating
- 7/10Magnolia Woods Elementary SchoolGrades: PK-5Distance: 1.5 mi
- 6/10Glasgow Middle SchoolGrades: 6-8Distance: 2.9 mi
- 2/10Mckinley Senior High SchoolGrades: 9-12Distance: 4.4 mi
Schools provided by the listing agent
- District: East Baton Rouge
Source: ROAM MLS. This data may not be complete. We recommend contacting the local school district to confirm school assignments for this home.
Get a cash offer in 3 minutes
Find out how much your home could sell for in as little as 3 minutes with a no-obligation cash offer.
Estimated market value
$317,600
Get a cash offer in 3 minutes
Find out how much your home could sell for in as little as 3 minutes with a no-obligation cash offer.
Estimated market value
$317,600
- Louisiana
- East Baton Rouge Parish
- Baton Rouge
- 70820
- South Burbank
- 1022 Gentle Wind Dr
Nearby cities
Nearby neighborhoods
Nearby zip codes
Other Baton Rouge Topics
