This beautifully renovated 4-bedroom, 2-bathroom home perfectly combines a modern aesthetic with a charming, welcoming feel. Situated in Winter Garden in a golf cart approved zone and no HOA! The open floor plan is filled with natural light, showcasing bright light walls and flooring that are thoughtfully balanced by dark hardware and accent details, creating an updated yet cozy atmosphere. Soaring cathedral ceilings enhance the spacious feel, while brand-new luxury vinyl plank flooring flows throughout, adding both style and durability. The kitchen is a showstopper, featuring all-new GE stainless steel appliances, soft-close cabinets, a striking stone honeycomb backsplash. The oversized island with modern overhanging pendant lights is a standout feature, offering extra storage space, expansive prep and serving areas, and room for seating — ideal for family gatherings or hosting guests. Plus, with a brand-new roof (2024) with under soffit lighting, 2022 AC, and 2022 water heater, you will have peace of mind for years to come. Step outside to the expansive, fully fenced backyard complimented with a screened-in patio offering a serene retreat, perfect for enjoying the outdoors without the nuisance of pests. And the location couldn’t be better! This home is just minutes away from Winter Garden Village, offering a variety of shopping, dining, and entertainment options, and only a short drive to the vibrant Plant Street Market. Plus, with Lake Apopka just a short walk or bike ride away, you’ll have easy access to nature trails, water activities, and scenic views. This is an incredible opportunity to own a beautifully renovated home in one of Winter Garden's most sought-after neighborhoods. Don’t wait — schedule your showing today and make this dream home yours!
Sold for $530,000
$530,000
1022 GLENHARBOR CIRCLE, WINTER GARDEN, FL 34787
4beds
1,581sqft
Single Family Residence
Built in 1985
10,003 Square Feet Lot
$520,900 Zestimate®
$335/sqft
$2,448 Estimated rent
Home value
$520,900
$495,000 - $552,000
$2,448/mo
Zestimate® history
Owner options
List your home for rent
$2,448/mo
Rent Zestimate®
Find your next renter with Zillow Rental Manager. Plus, with online applications, you can quickly screen prospective tenants – for free.
$2,448/mo
Rent Zestimate®
Refinance and save
$3,814/mo
Est. payment
Refinancing to a lower rate could help reduce your monthly payments and save thousands over the life of the loan.
$3,814/mo
Est. payment
Explore your selling options
Work with a Zillow partner agent
Leverage their expertise and Zillow's premium Showcase listings to get your home seen by more buyers.
Get startedList with your own agent
Get your home in front of millions of buyers by listing it on Zillow.
Learn how to do itSell it yourself
Take full control of how buyers see your home on Zillow by listing For Sale by Owner (FSBO).
List your homeWhat's special
Oversized islandStriking stone honeycomb backsplashBright light wallsOpen floor planExtra storage spaceModern overhanging pendant lightsSoaring cathedral ceilings
Zillow last checked:
Listing updated:
Listed by:
Cheyanne MacNeill 407-460-7055,
THE AGENCY ORLANDO 407-951-2472
Bought with:
Harrison Lizardi-Zealy, 3572530
EXP REALTY LLC
Carlos German, 3154120
EXP REALTY LLC
Source: Stellar MLS,MLS#: O6290845 Originating MLS: Orlando Regional
Originating MLS: Orlando Regional
Facts & features
Interior
Bedrooms & bathrooms
- Bedrooms: 4
- Bathrooms: 2
- Full bathrooms: 2
Primary bedroom
- Features: Ceiling Fan(s), En Suite Bathroom, Walk-In Closet(s)
- Level: First
- Area: 180 Square Feet
- Dimensions: 12x15
Bedroom 2
- Features: Ceiling Fan(s), Built-in Closet
- Level: First
- Area: 90 Square Feet
- Dimensions: 9x10
Bedroom 3
- Features: Ceiling Fan(s), Built-in Closet
- Level: First
- Area: 110 Square Feet
- Dimensions: 10x11
Bedroom 4
- Features: Ceiling Fan(s), Built-in Closet
- Level: First
- Area: 110 Square Feet
- Dimensions: 10x11
Primary bathroom
- Features: En Suite Bathroom, Rain Shower Head, Shower No Tub, Single Vanity
- Level: First
Bathroom 2
- Features: Rain Shower Head, Single Vanity, Tub With Shower
- Level: First
Balcony porch lanai
- Level: First
Kitchen
- Features: Stone Counters
- Level: First
- Area: 192 Square Feet
- Dimensions: 12x16
Living room
- Level: First
- Area: 260 Square Feet
- Dimensions: 13x20
Heating
- Central
Cooling
- Central Air
Appliances
- Included: Dishwasher, Microwave, Range, Refrigerator
- Laundry: Electric Dryer Hookup, In Garage, Washer Hookup
Features
- Ceiling Fan(s), Eating Space In Kitchen, Open Floorplan, Split Bedroom, Stone Counters, Thermostat, Vaulted Ceiling(s), Walk-In Closet(s)
- Flooring: Luxury Vinyl
- Doors: Sliding Doors
- Has fireplace: No
Interior area
- Total structure area: 2,303
- Total interior livable area: 1,581 sqft
Property
Parking
- Total spaces: 2
- Parking features: Driveway
- Attached garage spaces: 2
- Has uncovered spaces: Yes
Features
- Levels: One
- Stories: 1
- Patio & porch: Covered, Patio, Screened
- Exterior features: Lighting, Private Mailbox
- Fencing: Fenced
Lot
- Size: 10,003 Square Feet
Details
- Parcel number: 122227301600560
- Zoning: R-1
- Special conditions: None
Construction
Type & style
- Home type: SingleFamily
- Property subtype: Single Family Residence
Materials
- Block, Concrete
- Foundation: Slab
- Roof: Shingle
Condition
- New construction: No
- Year built: 1985
Utilities & green energy
- Sewer: Public Sewer
- Water: Public
- Utilities for property: Cable Available, Electricity Connected, Sewer Connected, Water Connected
Community & HOA
Community
- Pet fee: $0 monthly
- Subdivision: GLENVIEW ESTATES 1ST ADD
HOA
- Has HOA: No
Location
- Region: Winter Garden
Financial & listing details
- Price per square foot: $335/sqft
- Tax assessed value: $293,325
- Annual tax amount: $1,491
- Date on market: 3/18/2025
- Cumulative days on market: 129 days
- Listing terms: Cash,Conventional,FHA,VA Loan
- Ownership: Fee Simple
- Total actual rent: 0
- Electric utility on property: Yes
- Road surface type: Concrete, Paved
Price history
| Date | Event | Price |
|---|---|---|
| 8/1/2025 | Sold | $530,000$335/sqft |
Source:  Stellar MLS #O6290845 Report a problem Stellar MLS #O6290845 Report a problem | ||
| 6/28/2025 | Pending sale | $530,000$335/sqft |
Source: Stellar MLS #O6290845 Report a problem | ||
| 6/7/2025 | Price change | $530,000-1.9%$335/sqft |
Source: Stellar MLS #O6290845 Report a problem | ||
| 4/23/2025 | Price change | $540,000-1.8%$342/sqft |
Source: Stellar MLS #O6290845 Report a problem | ||
| 2/18/2025 | Listed for sale | $550,000+45.7%$348/sqft |
Source: Stellar MLS #O6277241 Report a problem | ||
| 11/29/2024 | Sold | $377,500-11.2%$239/sqft |
Source: Stellar MLS #O6245411 Report a problem | ||
| 11/4/2024 | Pending sale | $425,000$269/sqft |
Source: Stellar MLS #O6245411 Report a problem | ||
| 10/24/2024 | Price change | $425,000-10.5%$269/sqft |
Source: Stellar MLS #O6245411 Report a problem | ||
| 10/14/2024 | Price change | $475,000-3.1%$300/sqft |
Source: Stellar MLS #O6245411 Report a problem | ||
| 9/27/2024 | Listed for sale | $490,000$310/sqft |
Source: Stellar MLS #O6245411 Report a problem | ||
Public tax history
| Year | Property taxes | Tax assessment |
|---|---|---|
| 2024 | $1,491 +4.7% | $133,316 +3% |
| 2023 | $1,424 +4% | $129,433 +3% |
| 2022 | $1,370 +2.3% | $125,663 +3% |
| 2021 | $1,340 +1.2% | $122,003 +1.4% |
| 2020 | $1,324 +1.5% | $120,319 +2.3% |
| 2019 | $1,304 +1.4% | $117,614 +1.9% |
| 2018 | $1,286 | $115,421 -29.2% |
| 2017 | $1,286 +3.2% | $163,090 +16.9% |
| 2016 | $1,246 +0.7% | $139,562 +5.9% |
| 2015 | $1,237 -2.3% | $131,836 +18.8% |
| 2014 | $1,266 +3% | $111,011 +3.3% |
| 2013 | $1,229 +0.7% | $107,467 +1% |
| 2012 | $1,220 -15.7% | $106,431 -10.4% |
| 2011 | $1,447 +108.2% | $118,774 -8.3% |
| 2010 | $695 | $129,512 -15.7% |
| 2009 | -- | $153,579 -21.3% |
| 2008 | $980 +16.6% | $195,151 -7.5% |
| 2007 | $840 -32% | $211,021 +11.2% |
| 2006 | $1,235 +0.7% | $189,709 +56.2% |
| 2005 | $1,227 +32.4% | $121,422 +11.1% |
| 2004 | $926 -9.7% | $109,314 +12% |
| 2003 | $1,026 +3.9% | $97,587 +3.5% |
| 2002 | $987 -12.9% | $94,242 +7.6% |
| 2001 | $1,134 +3.4% | $87,564 +4.6% |
| 2000 | $1,097 | $83,682 |
Find assessor info on the county website
Neighborhood: 34787
Nearby homes
- $163,2773 bd2 ba1.4k sqft1026 Glenharbor Cir, Winter Garden, FL 34787Off Market
- $492,200-- bd-- ba-- sqft1026 Glenharbor Cir, Winter Garden, FL 34787Off Market
- $442,5003 bd2 ba1.6k sqft1007 Glenharbor Cir, Winter Garden, FL 34787Off Market
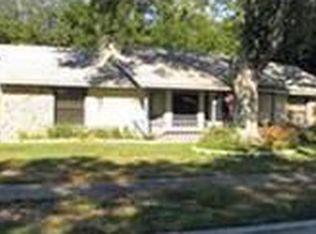
- $441,6003 bd2 ba1.4k sqft1005 Glenharbor Cir, Winter Garden, FL 34787Off Market
- $540,0003 bd2 ba1.6k sqft1013 Glensprings Ave, Winter Garden, FL 34787Sold
- $421,8003 bd2 ba1.2k sqft1030 Glenharbor Cir, Winter Garden, FL 34787Off Market
- $447,0004 bd2 ba1.6k sqft1021 Glenharbor Cir, Winter Garden, FL 34787Off Market
- $529,2005 bd2 ba1.9k sqft1025 Glenharbor Cir, Winter Garden, FL 34787Off Market
Nearby schools
GreatSchools rating
- 5/10Dillard Street Elementary SchoolGrades: PK-5Distance: 1 mi
- 4/10Lakeview Middle SchoolGrades: 6-9Distance: 2.3 mi
- 4/10Ocoee High SchoolGrades: 9-12Distance: 1.5 mi
Schools provided by the listing agent
- Elementary: Dillard Street Elem
- Middle: Lakeview Middle
- High: Ocoee High
Source: Stellar MLS. This data may not be complete. We recommend contacting the local school district to confirm school assignments for this home.
Get a cash offer in 3 minutes
Find out how much your home could sell for in as little as 3 minutes with a no-obligation cash offer.
Estimated market value
$520,900
Get a cash offer in 3 minutes
Find out how much your home could sell for in as little as 3 minutes with a no-obligation cash offer.
Estimated market value
$520,900
- Florida
- Orange County
- Winter Garden
- 34787
- 1022 GLENHARBOR CIRCLE
Nearby cities
Nearby neighborhoods
Nearby zip codes
Other Winter Garden Topics
