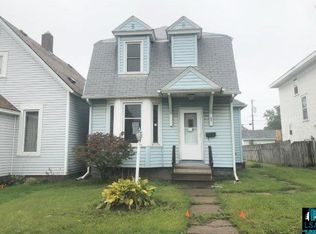
Here is a great 4 bedroom traditional style home! You have to take a look inside to really appreciate it! Freshly painted throughout and new flooring, just bring your furniture and make yourself at home! Main floor has large living room with fireplace and oak built ins with beautiful oak woodwork. Formal dining room with built in hutch. Kitchen with wood cabinets and double door to the back yard deck. Upstairs you will find 4 bedrooms, all with closets, one with wood flooring and the rest with new carpeting. Full bath, too. Walk up attic is insulated and has storage. Full basement has finished area, 3/4 bath and a sauna that just needs a heater. Laundry room with laundry sink and washer/dryer hookups. Gas HW boiler and on demand water heater. Fenced yard with 2 car detached garage. This is a great package so don't pass it by!
For sale
$245,000
1022 Grand Ave, Superior, WI 54880
4beds
1,860sqft
Single Family Residence
Built in 1911
4,791 Square Feet Lot
$-- Zestimate®
$132/sqft
$-- HOA
What's special
Freshly painted throughoutFenced yardKitchen with wood cabinetsNew flooringRest with new carpeting
- 7 days |
- 870 |
- 50 |
Zillow last checked:
Listing updated:
Listed by:
Brenda Uotinen 218-390-5103,
Bachand Realty
Source: Lake Superior Area Realtors as distributed by MLS GRID,MLS#: 6126415
Loading...
Facts & features
Interior
Bedrooms & bathrooms
- Bedrooms: 4
- Bathrooms: 2
- Full bathrooms: 1
- 3/4 bathrooms: 1
Rooms
- Room types: Family/Rec, Spa/Sauna, Utility Room
Bedroom
- Description: Freshly painted and new carpeting. Closet.
- Level: Second
- Area: 108 Square Feet
- Dimensions: 12 x 9
Bedroom
- Description: Freshly painted and new carpeting. Closet.
- Level: Second
- Area: 156 Square Feet
- Dimensions: 13 x 12
Bedroom
- Description: Freshly painted and new carpeting. Closet.
- Level: Upper
- Area: 144 Square Feet
- Dimensions: 12 x 12
Bedroom
- Description: Freshly painted and wood floors. Closet.
- Level: Upper
- Area: 77 Square Feet
- Dimensions: 7 x 11
Bathroom
- Description: Full bath has tub with shower.
- Level: Second
Dining room
- Description: Dining room is freshly painted and has new carpeting. Built in buffet cabinet.
- Level: Main
- Area: 180 Square Feet
- Dimensions: 12 x 15
Kitchen
- Description: Kitchen has linoleum flooring, wood cabinets, stove, refrigerator and dishwasher. Double door to deck.
- Level: Main
- Area: 169 Square Feet
- Dimensions: 13 x 13
Living room
- Description: Good sized living room that is freshly painted and has new carpeting.
- Level: Main
- Area: 168 Square Feet
- Dimensions: 14 x 12
Heating
- Hot Water, Natural Gas
Appliances
- Included: Water Heater-Gas, Dishwasher, Range, Refrigerator
- Laundry: Dryer Hook-Ups, Washer Hookup
Features
- Natural Woodwork, Foyer-Entrance
- Flooring: Hardwood Floors
- Windows: Aluminum Frames, Screens, Vinyl Windows, Wood Frames
- Basement: Full,Finished,Bath,Family/Rec Room,Utility Room,Washer Hook-Ups,Dryer Hook-Ups
- Number of fireplaces: 1
- Fireplace features: Wood Burning
Interior area
- Total interior livable area: 1,860 sqft
- Finished area above ground: 1,560
- Finished area below ground: 300
Property
Parking
- Total spaces: 2
- Parking features: Off Street, Detached, Slab
- Garage spaces: 2
- Has uncovered spaces: Yes
Features
- Patio & porch: Deck, Porch
Lot
- Size: 4,791 Square Feet
- Dimensions: 40 x 125
- Features: Landscaped, Level
Details
- Foundation area: 780
- Parcel number: 058050314200
- Zoning description: Residential
Construction
Type & style
- Home type: SingleFamily
- Architectural style: Traditional
- Property subtype: Single Family Residence
Materials
- Wood, Frame/Wood
- Foundation: Stone
- Roof: Composition
Condition
- Previously Owned
- New construction: No
- Year built: 1911
Utilities & green energy
- Electric: SWL&P
- Sewer: Public Sewer
- Water: Public
Community & HOA
HOA
- Has HOA: No
Location
- Region: Superior
Financial & listing details
- Price per square foot: $132/sqft
- Tax assessed value: $282,500
- Annual tax amount: $3,824
- Date on market: 6/29/2026
- Listing terms: Cash,Conventional
- Road surface type: Paved
Estimated market value
Not available
Estimated sales range
Not available
Not available
Price history
| Date | Event | Price |
|---|---|---|
| 6/29/2026 | Listed for sale | $245,000+55.1%$132/sqft |
Source: | ||
| 4/2/2020 | Listing removed | $1,200$1/sqft |
Source: Bachand Group Report a problem | ||
| 3/4/2020 | Listed for rent | $1,200$1/sqft |
Source: Bachand Group Report a problem | ||
| 10/1/2016 | Listing removed | $158,000$85/sqft |
Source: Bachand Realty #52012 Report a problem | ||
| 7/28/2016 | Listed for sale | $158,000+64.6%$85/sqft |
Source: Bachand Realty #52012 Report a problem | ||
| 6/19/2015 | Sold | $96,000$52/sqft |
Source: Public Record Report a problem | ||
Public tax history
| Year | Property taxes | Tax assessment |
|---|---|---|
| 2024 | $3,737 +57.1% | $256,000 +122.6% |
| 2023 | $2,379 -1.1% | $115,000 |
| 2022 | $2,405 -5.2% | $115,000 |
| 2021 | $2,536 -9.1% | $115,000 |
| 2020 | $2,789 +16.7% | $115,000 |
| 2019 | $2,390 +0.3% | $115,000 |
| 2018 | $2,383 -3.7% | $115,000 |
| 2017 | $2,473 +5532% | $115,000 +4.2% |
| 2016 | $44 | $110,400 +7.6% |
| 2015 | -- | $102,600 -7.1% |
| 2014 | $2,347 -0.8% | $110,400 |
| 2013 | $2,367 +0.4% | $110,400 |
| 2012 | $2,358 -1% | $110,400 |
| 2011 | $2,383 -0.4% | $110,400 |
| 2010 | $2,392 +5.8% | $110,400 |
| 2009 | $2,260 | $110,400 |
| 2008 | -- | $110,400 |
| 2007 | $2,329 +2.3% | $110,400 |
| 2006 | $2,276 +0.3% | $110,400 |
| 2005 | $2,270 +25.8% | $110,400 +69.8% |
| 2004 | $1,805 +6.8% | $65,000 |
| 2003 | $1,690 +2.1% | $65,000 |
| 2002 | $1,656 +1% | $65,000 |
| 2001 | $1,640 +9.8% | $65,000 |
| 2000 | $1,493 | $65,000 |
Find assessor info on the county website
Monthly payment
Est. payment$--/mo
Payment breakdown
Explore the cost of this home by adjusting the details. Changes won't be saved.All calculations are estimates and provided by Zillow, Inc. for informational purposes only. Actual amounts may vary.
HOA fees may include property taxes on listings classified as Co-Ops. Contact the listing agent and/or owner for fee details.
Mortgage interest rates are dependent on a number of factors, including credit score, down payment, and repayment length. Interest rate data provided by Zillow Group Marketplace, Inc. as of 1/1/1970 from various mortgage lenders with which we have lead or other similar arrangements; the Estimated Payment is an average of those rates.
See how much you could borrow to make a competitive offer.
Climate risks
Neighborhood: 54880
Nearby schools
GreatSchools rating
- 7/10Cooper Elementary SchoolGrades: PK-5Distance: 1.6 mi
- 3/10Superior Middle SchoolGrades: 6-8Distance: 2.1 mi
- 7/10Superior High SchoolGrades: 9-12Distance: 1.3 mi
A local agent can set up tours, give advice and negotiate with sellers.
A local lender can help you make sure your offer is ready when you are.
- Wisconsin
- Douglas County
- Superior
- 54880
- 1022 Grand Ave


