Skip main navigation
Sold for $380,000
  • $380,000

    1022 Greenbriar Dr, Brandon, FL 33511

    3beds
    1,303sqft
    Single Family Residence
    Built in 1971
    0.27 Acres Lot
    $373,500 Zestimate®
    $292/sqft
    $2,501 Estimated rent

    Home value

    $373,500

    Estimated sales range

    Not available

    $2,501/mo

    Zestimate® history
    Loading
    Loading...

    Owner options

    List your home for rent

    $2,501/mo

    Rent Zestimate®

    Find your next renter with Zillow Rental Manager. Plus, with online applications, you can quickly screen prospective tenants – for free.

    Learn more

    $2,501/mo

    Rent Zestimate®

    Refinance and save

    $2,612/mo

    Est. payment

    Refinancing to a lower rate could help reduce your monthly payments and save thousands over the life of the loan.

    See today's rates

    $2,612/mo

    Est. payment

    Explore your selling options

    Work with a Zillow partner agent

    Leverage their expertise and Zillow's premium Showcase listings to get your home seen by more buyers.

    Get started

    List with your own agent

    Get your home in front of millions of buyers by listing it on Zillow.

    Learn how to do it

    Sell it yourself

    Take full control of how buyers see your home on Zillow by listing For Sale by Owner (FSBO).

    List your home

    What's special

    Breakfast barMetal roofGas stoveFenced in yardCorner lotWater heaterTravertine tile
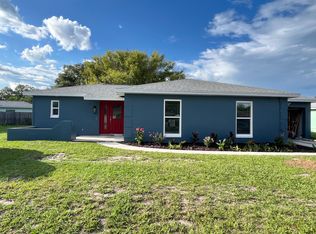
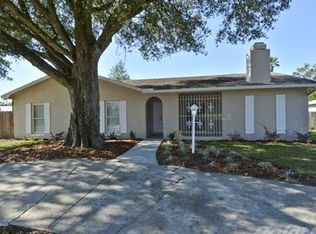
    Pool Home on a corner lot! Located in the desirable Southwood Hills neighborhood in Brandon, Fl. Home offers 3 bedrooms, 2 bathrooms with fenced in yard and metal roof. Original owner has meticulously maintained this home throughout the years. Recent updates include new windows & water heater in 2019. Pool was also recently updated. As you pull up to the home you will notice the large lot and gorgeous exterior paint with welcoming front patio. Upon entering the home you will be amazed by the wood flooring and plantation shutters throughout the living areas and primary bedroom. The kitchen offers a breakfast bar, dual sinks, and gas stove. Formal dining area and family room are off the kitchen. Home offers split bedroom floorplan. Primary bedroom has a walk in closet and sliders to the pool area. Primary bathroom features a walk in shower. Enjoy the Florida weather in your crystal blue pool. Open patio features travertine tile and plenty of space for gatherings. Two car garage is oversized and provides access to back yard. No HOA or CDD. Location provides for easy access to major highways and interstate systems.

    Zillow last checked:

    Listing updated:

    Listed by:

    Jennifer Boleyn 813-817-2454,

    KELLER WILLIAMS SUBURBAN TAMPA 813-684-9500

    Bought with:

    Mabel Sanjurjo, 3508182

    JPT REALTY LLC

    Source: Stellar MLS,MLS#: TB8389522MLS LogoOriginating MLS: Suncoast Tampa

    Facts & features

    Interior

    Bedrooms & bathrooms
    • Bedrooms: 3
    • Bathrooms: 2
    • Full bathrooms: 2
    Rooms
    • Room types: Dining Room
    Primary bedroom
    • Features: Walk-In Closet(s)
    • Level: First
    Primary bathroom
    • Features: Shower No Tub
    • Level: First
    Kitchen
    • Features: Breakfast Bar
    • Level: First
    Living room
    • Level: First
    Heating
    • Central
    Cooling
    • Central Air
    Appliances
    • Included: Dishwasher, Gas Water Heater, Range, Refrigerator
    • Laundry: In Garage
    Features
    • Ceiling Fan(s), Kitchen/Family Room Combo
    • Flooring: Tile, Hardwood
    • Windows: Double Pane Windows, Shutters
    • Has fireplace: No
    Interior area
    • Total structure area: 2,036
    • Total interior livable area: 1,303 sqft

    Property

    Parking
    • Total spaces: 2
    • Parking features: Driveway, Garage Door Opener
    • Attached garage spaces: 2
    • Has uncovered spaces: Yes
    Features
    • Levels: One
    • Stories: 1
    • Patio & porch: Patio
    • Exterior features: Private Mailbox
    • Has private pool: Yes
    • Pool features: Gunite
    • Fencing: Fenced
    Lot
    • Size: 0.27 Acres
    • Dimensions: 105 x 110
    • Features: Corner Lot, In County
    Details
    • Parcel number: U1030202OT00000100053.0
    • Zoning: RSC-6
    • Special conditions: None

    Construction

    Type & style
    • Home type: SingleFamily
    • Property subtype: Single Family Residence
    Materials
    • Block
    • Foundation: Block
    • Roof: Metal
    Condition
    • New construction: No
    • Year built: 1971

    Utilities & green energy

    • Sewer: Public Sewer
    • Water: Public
    • Utilities for property: Natural Gas Connected, Public

    Community & HOA

    Community
    • Pet fee: $0 monthly
    • Subdivision: SOUTHWOOD HILLS UNIT 03
    HOA
    • Has HOA: No
    Location
    • Region: Brandon

    Financial & listing details

    • Price per square foot: $292/sqft
    • Tax assessed value: $251,493
    • Annual tax amount: $1,710
    • Date on market: 5/26/2025
    • Cumulative days on market: 100 days
    • Listing terms: Cash,Conventional,FHA,VA Loan
    • Ownership: Fee Simple
    • Total actual rent: 0
    • Road surface type: Asphalt

    Price history

    DateEventPrice
    12/1/2025Sold$380,000-2.5%$292/sqft
    Source: Stellar MLS #TB8389522 Report a problem
    9/6/2025Pending sale$389,900$299/sqft
    Source: Stellar MLS #TB8389522 Report a problem
    9/3/2025Price change$389,900-1.3%$299/sqft
    Source: Stellar MLS #TB8389522 Report a problem
    7/28/2025Price change$395,000-1.3%$303/sqft
    Source: Stellar MLS #TB8389522 Report a problem
    6/13/2025Price change$400,000-4.7%$307/sqft
    Source: Stellar MLS #TB8389522 Report a problem
    6/10/2025Price change$419,900-2.3%$322/sqft
    Source: Stellar MLS #TB8389522 Report a problem
    5/26/2025Listed for sale$429,900$330/sqft
    Source: Stellar MLS #TB8389522 Report a problem

    Public tax history

    YearProperty taxesTax assessment
    2025$1,870 +9.3%$111,493 +2.9%
    2024$1,711 +5.7%$108,351 +3%
    2023$1,619 +9.1%$105,195 +3%
    2022$1,484 +2%$102,131 +3%
    2021$1,456 +5.7%$99,156 +1.4%
    2020$1,377 +6.4%$97,787 +2.3%
    2019$1,295 $95,588 +1.9%
    2018$1,295 +4.1%$93,806 -27.7%
    2017$1,243 +2.3%$129,753 +44.2%
    2016$1,215 +2.2%$89,987 +0.7%
    2015$1,189 +1.1%$89,361 +0.8%
    2014$1,176 $88,652 +1.5%
    2013$1,176 +0.9%$87,342 +1.7%
    2012$1,165 +2.8%$85,882 +2%
    2011$1,133 +3.5%$84,183 +1.5%
    2010$1,095 +4.5%$82,939 +2.7%
    2009$1,048 +1%$80,759 +0.1%
    2008$1,038 -18.5%$80,678 +3%
    2007$1,275 -3%$78,328 +2.5%
    2006$1,314 +0.9%$76,418 +3%
    2005$1,302 $74,192 +3%
    2004-- $72,031 +1.9%
    2003-- $70,688 +2.4%
    2002-- $69,031 +1.6%
    2001-- $67,944 -14.5%
    2000$1,159 $79,446
    Find assessor info on the county website

    Neighborhood: 33511

    Nearby schools

    GreatSchools rating
    Get a cash offer in 3 minutes
    Find out how much your home could sell for in as little as 3 minutes with a no-obligation cash offer.
    Estimated market value
    $373,500
    Get a cash offer in 3 minutes
    Find out how much your home could sell for in as little as 3 minutes with a no-obligation cash offer.
    Estimated market value
    $373,500