Skip main navigation
Sold for $507,500
  • Listed by: Right Hand Realty • Jamie Pearce • Contact: 760-494-6222
    Bought with: RE/MAX BIG BEAR
    $507,500

    1022 Grey Back Trl, Fawnskin, CA 92333

    3beds
    964sqft
    Single Family Residence
    Built in 1964
    8,141 Square Feet Lot
    $-- Zestimate®
    $526/sqft
    $2,255 Estimated rent

    Home value

    Not available

    Estimated sales range

    Not available

    $2,255/mo

    Zestimate® history
    Loading
    Loading...

    Owner options

    List your home for rent

    $2,255/mo

    Rent Zestimate®

    Find your next renter with Zillow Rental Manager. Plus, with online applications, you can quickly screen prospective tenants – for free.

    Learn more

    $2,255/mo

    Rent Zestimate®

    Refinance and save

    $3,191/mo

    Est. payment

    Refinancing to a lower rate could help reduce your monthly payments and save thousands over the life of the loan.

    See today's rates

    $3,191/mo

    Est. payment

    Explore your selling options

    Work with a Zillow partner agent

    Leverage their expertise and Zillow's premium Showcase listings to get your home seen by more buyers.

    Get started

    List with your own agent

    Get your home in front of millions of buyers by listing it on Zillow.

    Learn how to do it

    Sell it yourself

    Take full control of how buyers see your home on Zillow by listing For Sale by Owner (FSBO).

    List your home

    What's special

    Unique layoutNew ac unitThoughtful upgradesNatural lightUnforgettable viewsUpdated flooringExpansive deck
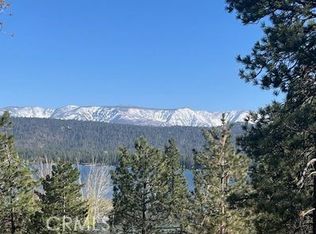
    Escape to your own private retreat with this stunning cabin featuring breathtaking lake views and snow-capped San Gorgonio Mountain scenery. From the moment you step inside, you’ll be captivated by the natural light and panoramic views visible from the living room, kitchen, and expansive deck—perfect for relaxing or entertaining. Take a short walk to the lake and nearby Captain John's Marina- rent a boat, launch a kayak, or enjoy a day of fishing. The home offers a private downstairs bedroom and bathroom with separate entry, making it ideal for guests, extended family, or potential rental use. A separate game room provides additional flexible space, ideal for a playroom, second lounge area, or a bunkhouse. Recent upgrades throughout include a new AC unit, updated flooring, washer and dryer connections, and beautiful tongue-and-groove ceilings that enhance the cabin’s warm, rustic charm. The main bathroom has been completely remodeled, blending modern finishes with timeless style. Whether you’re enjoying peaceful mornings on the deck or cozy evenings indoors, this home delivers the perfect balance of comfort and mountain living. With its unique layout, thoughtful upgrades, and unforgettable views, this cabin is a rare opportunity you won’t want to miss. Additionally, included is architectural plans for a custom built 2 story home addition. Plans can be provided. Please see last picture.

    Zillow last checked:

    Listing updated:

    Listed by:

    Jamie Pearce DRE #02120825 Jamie@therighthandteam.com,

    Right Hand Realty

    Bought with:

    Joe Pecoraro, DRE #01440354

    RE/MAX BIG BEAR

    Source: CRMLS,MLS#: ND26079524MLS LogoOriginating MLS: California Regional MLS

    Facts & features

    Interior

    Bedrooms & bathrooms
    • Bedrooms: 3
    • Bathrooms: 2
    • 3/4 bathrooms: 2
    • Main level bathrooms: 1
    • Main level bedrooms: 2
    Rooms
    • Room types: Bonus Room, Game Room
    Bathroom
    • Features: Walk-In Shower
    Heating
    • Central
    Cooling
    • Central Air
    Appliances
    • Included: Gas Oven, Microwave, Refrigerator, Water Heater, Dryer, Washer
    • Laundry: In Garage
    Features
    • Ceiling Fan(s), Eat-in Kitchen, High Ceilings, Living Room Deck Attached
    • Flooring: Vinyl
    • Windows: Blinds, Double Pane Windows
    • Has fireplace: Yes
    • Fireplace features: Gas, Living Room, Wood Burning
    • Common walls with other units/homes: No Common Walls
    Interior area
    • Total interior livable area: 964 sqft

    Property

    Parking
    • Parking features: Gravel
    Features
    • Levels: One
    • Stories: 1
    • Entry location: Grey Back Trl
    • Pool features: None
    • Spa features: None
    • Fencing: None
    • Has view: Yes
    • View description: Mountain(s), Water
    • Has water view: Yes
    • Water view: Water
    Lot
    • Size: 8,141 Square Feet
    • Features: 0-1 Unit/Acre
    Details
    • Parcel number: 0304165220000
    • Special conditions: Standard

    Construction

    Type & style
    • Home type: SingleFamily
    • Property subtype: Single Family Residence
    Materials
    • Roof: Composition
    Condition
    • Turnkey
    • New construction: No
    • Year built: 1964

    Utilities & green energy

    • Sewer: Public Sewer
    • Water: Public
    • Utilities for property: Electricity Connected, Natural Gas Connected, Sewer Connected, Water Connected

    Community & HOA

    Community
    • Features: Biking, Fishing, Hiking, Lake, Mountainous
    Location
    • Region: Fawnskin

    Financial & listing details

    • Price per square foot: $526/sqft
    • Tax assessed value: $292,574
    • Date on market: 4/21/2026
    • Cumulative days on market: 3 days
    • Listing terms: Cash,Conventional,FHA,VA Loan
    • Inclusions: Furnishings and appliances
    • Exclusions: Bunk bed, light gray chair in game room, fire pit

    Price history

    DateEventPrice
    6/1/2026Sold$507,500-1.5%$526/sqft
    Source: CRMLS #ND26079524 Report a problem
    4/26/2026Pending sale$515,000$534/sqft
    Source: CRMLS #ND26079524 Report a problem
    4/21/2026Price change$515,000+7.5%$534/sqft
    Source: CRMLS #ND26079524 Report a problem
    5/30/2024Pending sale$479,000$497/sqft
    Source: Mountain Resort Communities AOR #32403768 Report a problem
    5/10/2024Contingent$479,000$497/sqft
    Source: Mountain Resort Communities AOR #32403768 Report a problem
    5/9/2024Listed for sale$479,000$497/sqft
    Source: Mountain Resort Communities AOR #32403768 Report a problem

    Public tax history

    YearProperty taxesTax assessment
    2024-- $292,574 +2%
    2023$3,329 +2%$286,838 +2%
    2022$3,264 +1.4%$281,214 +2%
    2021$3,219 -1.9%$275,700 +1%
    2020$3,281 +2.5%$272,873 +2%
    2019$3,202 +8.8%$267,522 +2%
    2018$2,941 +1.9%$262,277 +2%
    2017$2,887 $257,135 +2%
    2016$2,887 +2.1%$252,093 +1.5%
    2015$2,828 +0.7%$248,307 +2%
    2014$2,808 $243,443 +0.5%
    2013-- $242,343 +2%
    2012-- $237,591 +2%
    2011-- $232,932 +0.8%
    2010-- $231,191 -0.2%
    2009-- $231,741 +2%
    2008-- $227,197 +2%
    2007-- $222,742 +2%
    2006-- $218,374 +2%
    2005-- $214,093 +2%
    2004-- $209,895 +1.9%
    2003-- $206,048 +22%
    2002-- $168,887
    2001-- $168,887 +9.7%
    2000-- $153,887
    Find assessor info on the county website

    Neighborhood: 92333

    Nearby schools

    GreatSchools rating
    Schools provided by the listing agent
    • Middle: Big Bear
    • High: Big Bear

    Source: CRMLS. This data may not be complete. We recommend contacting the local school district to confirm school assignments for this home.

    Get pre-qualified for a loan
    At Zillow Home Loans, we can pre-qualify you in as little as 5 minutes with no impact to your credit score.

    An equal housing lender. NMLS #10287.