Don’t miss an amazing opportunity to own this single-story charmer! As you walk up, you are easily welcomed by a wide front porch where you can sit in the evening and greet your neighbors. Once inside, the living room features a comfortable and flexible floor plan -suited for both entertaining or quiet nights. The main living area features a cozy fireplace anchored by a breathtaking custom accent wall. The kitchen has ample counter space and the spacious back patio is perfect to welcome Fall evenings while watching the sunset.The owners suite is just as relaxing and quietly nestled opposite of the guest bedrooms. With pride of ownership, this home has many recent upgrades including: fresh paint, fireplace, cabinet & closet remodel. Enjoy access to a pool, walking and jogging trails, and playgrounds. Conveniently located with 2 min to US80, this home ensures seamless commuting and convenient travel. Don't miss your chance to experience this remarkable property. Schedule a showing today!
Sold
Price Unknown
1022 Halifax Ln, Forney, TX 75126
3beds
1,631sqft
Single Family Residence
Built in 2002
6,490 Square Feet Lot
$244,500 Zestimate®
$--/sqft
$1,908 Estimated rent
Home value
$244,500
$232,000 - $257,000
$1,908/mo
Zestimate® history
Owner options
List your home for rent
$1,908/mo
Rent Zestimate®
Find your next renter with Zillow Rental Manager. Plus, with online applications, you can quickly screen prospective tenants – for free.
$1,908/mo
Rent Zestimate®
Refinance and save
$589/mo
Est. payment
Refinancing to a lower rate could help reduce your monthly payments and save thousands over the life of the loan.
$589/mo
Est. payment
Explore your selling options
Work with a Zillow partner agent
Leverage their expertise and Zillow's premium Showcase listings to get your home seen by more buyers.
Get startedList with your own agent
Get your home in front of millions of buyers by listing it on Zillow.
Learn how to do itSell it yourself
Take full control of how buyers see your home on Zillow by listing For Sale by Owner (FSBO).
List your homeWhat's special
Zillow last checked:
Listing updated:
Listed by:
Nikki Byrd 0744563 469-888-2313,
The Luxury Group 469-888-2313
Bought with:
Jay Mendoza
Josh DeShong Real Estate, LLC
Source: NTREIS,MLS#: 20447560
Facts & features
Interior
Bedrooms & bathrooms
- Bedrooms: 3
- Bathrooms: 2
- Full bathrooms: 2
Primary bedroom
- Features: En Suite Bathroom
- Level: First
Bedroom
- Level: First
Living room
- Features: Fireplace
- Level: First
Heating
- Central
Cooling
- Central Air
Appliances
- Included: Electric Cooktop, Electric Oven, Microwave
Features
- Decorative/Designer Lighting Fixtures, Eat-in Kitchen, Open Floorplan, Walk-In Closet(s)
- Flooring: Carpet, Ceramic Tile
- Has basement: No
- Number of fireplaces: 1
- Fireplace features: Living Room
Interior area
- Total interior livable area: 1,631 sqft
Property
Parking
- Total spaces: 4
- Parking features: Garage - Attached, Carport
- Attached garage spaces: 2
- Carport spaces: 2
- Covered spaces: 4
Features
- Levels: One
- Stories: 1
- Patio & porch: Covered
- Pool features: None
Lot
- Size: 6,490 Square Feet
Details
- Parcel number: 43910
Construction
Type & style
- Home type: SingleFamily
- Architectural style: Traditional,Detached
- Property subtype: Single Family Residence
Materials
- Brick
- Roof: Composition,Shingle
Condition
- Year built: 2002
Utilities & green energy
- Utilities for property: Cable Available, Electricity Available, Phone Available, Sewer Available
Community & HOA
Community
- Subdivision: Windmill Farms
HOA
- Has HOA: Yes
- Services included: All Facilities, Association Management
- HOA fee: $589 annually
- HOA name: Essex Association Management
- HOA phone: 972-428-2030
Location
- Region: Forney
Financial & listing details
- Tax assessed value: $249,770
- Annual tax amount: $5,670
- Date on market: 10/19/2023
- Cumulative days on market: 8 days
- Listing terms: Cash,Conventional,FHA
- Electric utility on property: Yes
Price history
| Date | Event | Price |
|---|---|---|
| 9/2/2026 | Listing removed | $1,925$1/sqft |
Source: Zillow Rentals Report a problem | ||
| 7/10/2026 | Price change | $1,925-3.5%$1/sqft |
Source: Zillow Rentals Report a problem | ||
| 7/3/2026 | Price change | $1,995-1.5%$1/sqft |
Source: Zillow Rentals Report a problem | ||
| 6/25/2026 | Listed for rent | $2,025+1.3%$1/sqft |
Source: Zillow Rentals Report a problem | ||
| 5/30/2024 | Listing removed | -- |
Source: Zillow Rentals Report a problem | ||
| 5/9/2024 | Price change | $2,000-1.2%$1/sqft |
Source: Zillow Rentals Report a problem | ||
| 4/11/2024 | Price change | $2,025-1.2%$1/sqft |
Source: Zillow Rentals Report a problem | ||
| 3/19/2024 | Listed for rent | $2,050$1/sqft |
Source: Zillow Rentals Report a problem | ||
| 11/9/2023 | Sold | -- |
Source: NTREIS #20447560 Report a problem | ||
| 11/4/2023 | Pending sale | $299,700$184/sqft |
Source: NTREIS #20447560 Report a problem | ||
| 10/27/2023 | Contingent | $299,700$184/sqft |
Source: NTREIS #20447560 Report a problem | ||
| 10/19/2023 | Listed for sale | $299,700+71.4%$184/sqft |
Source: NTREIS #20447560 Report a problem | ||
| 4/26/2016 | Sold | -- |
Source: Agent Provided Report a problem | ||
| 4/15/2016 | Pending sale | $174,900$107/sqft |
Source: RE-AL Home Avenue #13344975 Report a problem | ||
| 3/25/2016 | Listed for sale | $174,900$107/sqft |
Source: RE-AL Home Avenue #13344975 Report a problem | ||
Public tax history
| Year | Property taxes | Tax assessment |
|---|---|---|
| 2025 | $5,510 -5.9% | $249,770 -6.1% |
| 2024 | $5,858 +41.2% | $266,121 +7.5% |
| 2023 | $4,150 -10% | $247,660 +10% |
| 2022 | $4,613 +10.1% | $225,145 +10% |
| 2021 | $4,188 +4.5% | $204,677 +10% |
| 2020 | $4,007 | $186,070 0% |
| 2019 | -- | $186,120 +13.1% |
| 2018 | $4,327 | $164,530 +4% |
| 2017 | $4,327 +7.6% | $158,140 +10.2% |
| 2016 | $4,020 +26% | $143,550 +22.9% |
| 2015 | $3,189 | $116,810 +4.3% |
| 2014 | $3,189 | $112,040 +8.4% |
| 2013 | -- | $103,380 -0.8% |
| 2012 | -- | $104,250 -0.8% |
| 2011 | -- | $105,110 -5.2% |
| 2010 | -- | $110,850 -2.6% |
| 2009 | -- | $113,810 -0.8% |
| 2008 | -- | $114,750 -0.1% |
| 2007 | -- | $114,860 +3.1% |
| 2006 | -- | $111,430 -11.4% |
| 2005 | -- | $125,760 +4.5% |
| 2004 | -- | $120,360 |
| 2003 | -- | $120,360 |
Find assessor info on the county website
Neighborhood: Windmill Farms
Nearby homes
- $--3 bd2 ba1.7k sqft1020 Halifax Ln, Forney, TX 75126Sold

- $233,0004 bd2 ba1.7k sqft1024 Halifax Ln, Forney, TX 75126Off Market
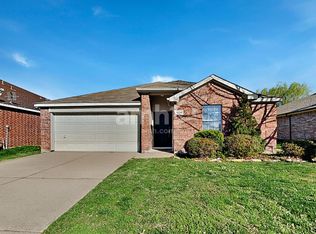
- $226,3003 bd2 ba1.4k sqft1018 Halifax Ln, Forney, TX 75126Off Market
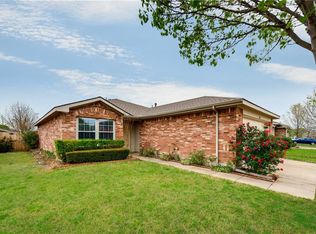
- $246,9004 bd3 ba1.9k sqft1026 Halifax Ln, Forney, TX 75126Off Market
- $--3 bd2 ba1.7k sqft1531 Warrington Way, Forney, TX 75126Sold
- $--3 bd2 ba1.4k sqft1529 Warrington Way, Forney, TX 75126Sold
- $222,4003 bd2 ba1.5k sqft1027 Halifax Ln, Forney, TX 75126Off Market
- $246,0003 bd2 ba1.7k sqft1535 Warrington Way, Forney, TX 75126Off Market
Nearby schools
GreatSchools rating
- 9/10Blackburn Elementary SchoolGrades: K-4Distance: 0.1 mi
- 4/10Brown Middle SchoolGrades: 7-8Distance: 0.4 mi
- 3/10North Forney High SchoolGrades: 9-12Distance: 1.5 mi
Schools provided by the listing agent
- Elementary: Blackburn
- Middle: Brown
- High: Forney
- District: Forney ISD
Source: NTREIS. This data may not be complete. We recommend contacting the local school district to confirm school assignments for this home.
Get a cash offer in 3 minutes
Find out how much your home could sell for in as little as 3 minutes with a no-obligation cash offer.
Estimated market value
$244,500
Get a cash offer in 3 minutes
Find out how much your home could sell for in as little as 3 minutes with a no-obligation cash offer.
Estimated market value
$244,500
- Texas
- Kaufman County
- Forney
- 75126
- Windmill Farms
- 1022 Halifax Ln
