Introducing an exquisite residence with elegant touches. This unit boasts high cathedral ceilings and loft area, providing a grand and spacious ambiance. The high-end finishes add a touch of luxury to the space. Large windows grace every room, inviting an abundance of natural light that illuminates the entire unit. The seamless flow between the living area and kitchen enhances the open concept, where you'll find quartz countertops, stainless steel Bosch appliances, and a gas cooking range—a perfect setting for culinary enthusiasts. As a resident, you'll have access to a range of amenities in this professionally managed building, including a conveniently located gym, an elevator for ease of movement, and additional shared outdoor spaces to unwind and socialize. The unbeatable location places you in close proximity to the Red Line (Red Line/Commuter Rail) , ensuring effortless commuting, and provides access to the plethora of outstanding shops and restaurants in Quincy Center.
Sold for $596,000
$596,000
1022 Hancock St #213, Quincy, MA 02169
2beds
1,518sqft
Condominium
Built in 2017
-- sqft lot
$650,300 Zestimate®
$393/sqft
$3,740 Estimated rent
Home value
$650,300
$618,000 - $683,000
$3,740/mo
Zestimate® history
Owner options
List your home for rent
$3,740/mo
Rent Zestimate®
Find your next renter with Zillow Rental Manager. Plus, with online applications, you can quickly screen prospective tenants – for free.
$3,740/mo
Rent Zestimate®
Refinance and save
$3,745/mo
Est. payment
Refinancing to a lower rate could help reduce your monthly payments and save thousands over the life of the loan.
$3,745/mo
Est. payment
Explore your selling options
Work with a Zillow partner agent
Leverage their expertise and Zillow's premium Showcase listings to get your home seen by more buyers.
Get startedList with your own agent
Get your home in front of millions of buyers by listing it on Zillow.
Learn how to do itSell it yourself
Take full control of how buyers see your home on Zillow by listing For Sale by Owner (FSBO).
List your homeWhat's special
Quartz countertopsLarge windows graceStainless steel bosch appliancesHigh cathedral ceilingsLoft area
Zillow last checked:
Listing updated:
Listed by:
Thomas Green 617-291-0941,
Success! Real Estate 781-848-9064
Bought with:
Mei Chet
Keller Williams Realty Boston Northwest
Source: MLS PIN,MLS#: 73121405
Facts & features
Interior
Bedrooms & bathrooms
- Bedrooms: 2
- Bathrooms: 2
- Full bathrooms: 2
Primary bedroom
- Features: Bathroom - Full, Cathedral Ceiling(s), Walk-In Closet(s), Flooring - Wall to Wall Carpet, Cable Hookup
- Level: First
- Area: 462
- Dimensions: 22 x 21
Bedroom 2
- Features: Flooring - Wall to Wall Carpet
- Level: First
- Area: 256
- Dimensions: 16 x 16
Primary bathroom
- Features: Yes
Bathroom 1
- Features: Bathroom - Full
Bathroom 2
- Features: Bathroom - Full, Bathroom - With Tub & Shower, Flooring - Laminate
- Area: 72
- Dimensions: 9 x 8
Dining room
- Features: Cathedral Ceiling(s), Flooring - Laminate, Open Floorplan
- Level: First
Kitchen
- Features: Cathedral Ceiling(s), Flooring - Laminate, Countertops - Upgraded, Open Floorplan, Stainless Steel Appliances, Gas Stove, Lighting - Pendant
- Level: First
- Area: 72
- Dimensions: 9 x 8
Living room
- Features: Cathedral Ceiling(s), Flooring - Laminate, Cable Hookup, High Speed Internet Hookup, Open Floorplan, Recessed Lighting
- Level: First
- Area: 525
- Dimensions: 21 x 25
Heating
- Central, Natural Gas
Cooling
- Central Air
Appliances
- Included: Dishwasher, Disposal, Microwave, Refrigerator, Washer, Dryer
- Laundry: In Unit
Features
- Cathedral Ceiling(s), Loft
- Flooring: Vinyl
- Windows: Insulated Windows
- Basement: None
- Has fireplace: No
Interior area
- Total structure area: 1,518
- Total interior livable area: 1,518 sqft
Property
Parking
- Total spaces: 1
- Parking features: Assigned
- Uncovered spaces: 1
Features
- Entry location: Unit Placement(Upper)
- Patio & porch: Deck
- Exterior features: Deck
- Waterfront features: Bay, 1 to 2 Mile To Beach, Beach Ownership(Public)
Details
- Parcel number: 5050290
- Zoning: RES
Construction
Type & style
- Home type: Condo
- Property subtype: Condominium
- Attached to another structure: Yes
Materials
- Brick
- Roof: Shingle
Condition
- Year built: 2017
Utilities & green energy
- Sewer: Public Sewer
- Water: Public
- Utilities for property: for Gas Range
Community & HOA
Community
- Features: Public Transportation, Shopping, Pool, Tennis Court(s), Park, Walk/Jog Trails, Golf, Medical Facility, Laundromat, Bike Path, Conservation Area, Highway Access, House of Worship, Marina, Private School, Public School, T-Station
- Security: Intercom
HOA
- Amenities included: Elevator(s), Fitness Center
- Services included: Sewer, Insurance, Maintenance Structure, Road Maintenance, Maintenance Grounds, Snow Removal
- HOA fee: $615 monthly
Location
- Region: Quincy
Financial & listing details
- Price per square foot: $393/sqft
- Tax assessed value: $619,200
- Annual tax amount: $6,892
- Date on market: 1/19/2026
Price history
| Date | Event | Price |
|---|---|---|
| 8/1/2023 | Sold | $596,000+1.2%$393/sqft |
Source: MLS PIN #73121405 Report a problem | ||
| 6/7/2023 | Listed for sale | $589,000+32.4%$388/sqft |
Source: MLS PIN #73121405 Report a problem | ||
| 7/31/2017 | Sold | $445,000$293/sqft |
Source: Public Record Report a problem | ||
Public tax history
| Year | Property taxes | Tax assessment |
|---|---|---|
| 2025 | $7,187 -2.2% | $623,300 -4.4% |
| 2024 | $7,348 +6.6% | $652,000 +5.3% |
| 2023 | $6,892 -2.3% | $619,200 +5.1% |
| 2022 | $7,056 -9.5% | $589,000 -8.3% |
| 2021 | $7,794 +46.3% | $642,000 +49.8% |
| 2020 | $5,326 +15.7% | $428,500 +16.8% |
| 2019 | $4,605 | $366,900 |
Find assessor info on the county website
Neighborhood: 02169
Nearby homes
- $440,0001 bd1 ba1k sqft1022 Hancock St UNIT 109, Quincy, MA 02169Sold
- $625,0002 bd1 ba1.2k sqft1022 Hancock St UNIT 112, Quincy, MA 02169Sold

- $530,0001 bd1 ba1k sqft1022 Hancock St #114, Quincy, MA 02169Sold
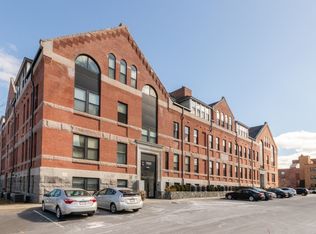
- $539,0001 bd1 ba1.2k sqft1022 Hancock St #304, Quincy, MA 02169Sold
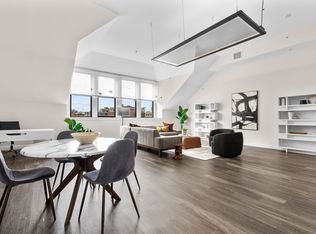
- $665,0002 bd2 ba1.3k sqft1022 Hancock St #206, Quincy, MA 02169Sold
- $552,8302 bd1 ba950 sqft1022 Hancock St #12, Quincy, MA 02169Sold
- $495,0001 bd1 ba920 sqft1022 Hancock St #302, Quincy, MA 02169Sold
- $550,0002 bd2 ba1.3k sqft1022 Hancock St UNIT G-06, Quincy, MA 02169Sold
Nearby schools
GreatSchools rating
- 7/10Merrymount Elementary SchoolGrades: K-5Distance: 0.9 mi
- 8/10Central Middle SchoolGrades: 6-8Distance: 0.4 mi
- 5/10Quincy High SchoolGrades: 9-12Distance: 0.4 mi
Get a cash offer in 3 minutes
Find out how much your home could sell for in as little as 3 minutes with a no-obligation cash offer.
Estimated market value
$650,300
Get a cash offer in 3 minutes
Find out how much your home could sell for in as little as 3 minutes with a no-obligation cash offer.
Estimated market value
$650,300
- Massachusetts
- Norfolk County
- Quincy
- 02169
- 1022 Hancock St Unit 213
Nearby cities
Nearby neighborhoods
Nearby zip codes
Other Quincy Topics
