Skip main navigation
Closed
  • $320,000

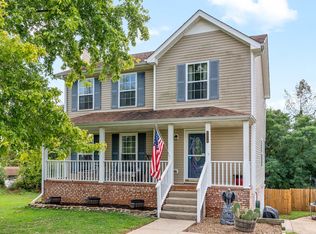
    1022 Harding Dr, Clarksville, TN 37042

    3beds
    2,393sqft
    Single Family Residence, Residential
    Built in 2005
    0.95 Acres Lot
    $320,200 Zestimate®
    $134/sqft
    $2,068 Estimated rent

    Home value

    $320,200

    $304,000 - $336,000

    $2,068/mo

    Zestimate® history
    Loading
    Loading...

    Owner options

    List your home for rent

    $2,068/mo

    Rent Zestimate®

    Find your next renter with Zillow Rental Manager. Plus, with online applications, you can quickly screen prospective tenants – for free.

    Learn more

    $2,068/mo

    Rent Zestimate®

    Refinance and save

    $1,865/mo

    Est. payment

    Refinancing to a lower rate could help reduce your monthly payments and save thousands over the life of the loan.

    See today's rates

    $1,865/mo

    Est. payment

    Explore your selling options

    Work with a Zillow partner agent

    Leverage their expertise and Zillow's premium Showcase listings to get your home seen by more buyers.

    Get started

    List with your own agent

    Get your home in front of millions of buyers by listing it on Zillow.

    Learn how to do it

    Sell it yourself

    Take full control of how buyers see your home on Zillow by listing For Sale by Owner (FSBO).

    List your home

    What's special

    Additional covered patioLarge open kitchenPrimary suiteFormal dining room
    Discover this beautifully updated home set on a stunning .98‑acre partially wooded lot in one of the area’s most desirable neighborhoods. This spacious property offers the perfect blend of privacy, modern upgrades, and flexible living spaces. Step inside to find bamboo flooring in the foyer, dining room, and living room, paired with new LVP flooring in the kitchen and throughout the second floor. The thoughtful layout includes 3 bedrooms, 2.5 bathrooms, a formal dining room, and an oversized bonus room ideal for a home office, playroom, gym, or media space. The large, open kitchen flows seamlessly into a bright living area an inviting setup for everyday living and entertaining. The primary suite features two walk‑in closets, a update bath with a new tiled shower, soaker tub, and dual vanities. The guest bath has also been tastefully updated to include new tub/shower. New modern retractable ceiling fans thru out the home. Washer /Dryer and Ring security system conveys. Outdoor living shines here with a covered deck w/lighted 2 ceiling fans, additional covered patio, and an open patio overlooking the expansive backyard and your own private wooded backdrop perfect for relaxing, grilling, or hosting gatherings. Enjoy peaceful evenings watching the wildlife that frequents this serene setting. Additional highlights include: Two‑car garage Washer/Dryer and Ring Doorbell convey New Roof (2024) Main bathroom shower & guest bathroom updates (2025) Covered deck & new patio (2022) Backyard flattened and extended (2021) New dishwasher and fridge Be sure to view the 3D walkthrough tour at the bottom of the page to experience the home’s flow and features.

    Zillow last checked:

    Listing updated:

    Listing Provided by:

    Tammy Mansker 760-447-6737,

    LPT Realty LLC

    Bought with:

    Luke Mbongo, 379663

    Haus Realty & Management LLC

    Donald G. Martin, MRP, ABR, SRS, Broker, 330398

    Haus Realty & Management LLC

    Source: RealTracs MLS as distributed by MLS GRID,MLS#: 3155825MLS Logo

    Facts & features

    Interior

    Bedrooms & bathrooms
    • Bedrooms: 3
    • Bathrooms: 3
    • Full bathrooms: 2
    • 1/2 bathrooms: 1
    Bedroom 1
    • Features: Suite
    • Level: Suite
    • Area: 252 Square Feet
    • Dimensions: 18x14
    Primary bathroom
    • Features: Double Vanity
    • Level: Double Vanity
    Dining room
    • Features: Formal
    • Level: Formal
    • Area: 132 Square Feet
    • Dimensions: 11x12
    Kitchen
    • Area: 294 Square Feet
    • Dimensions: 21x14
    Living room
    • Features: Great Room
    • Level: Great Room
    • Area: 266 Square Feet
    • Dimensions: 19x14
    Recreation room
    • Features: Second Floor
    • Level: Second Floor
    • Area: 280 Square Feet
    • Dimensions: 20x14
    Heating
    • Central, Heat Pump
    Cooling
    • Ceiling Fan(s), Central Air, Electric
    Appliances
    • Included: Electric Range, Dishwasher, Disposal, Dryer, Microwave, Refrigerator, Stainless Steel Appliance(s), Washer
    Features
    • High Ceilings, Pantry, Walk-In Closet(s), High Speed Internet
    • Flooring: Bamboo, Luxury Vinyl, Tile
    • Basement: None
    • Number of fireplaces: 1
    • Fireplace features: Great Room, Wood Burning
    Interior area
    • Total structure area: 2,393
    • Total interior livable area: 2,393 sqft
    • Finished area above ground: 2,393

    Property

    Parking
    • Total spaces: 2
    • Parking features: Garage Faces Front, Concrete, Driveway
    • Attached garage spaces: 2
    • Has uncovered spaces: Yes
    Features
    • Levels: Two
    • Stories: 2
    • Patio & porch: Deck, Covered, Patio, Porch
    Lot
    • Size: 0.95 Acres
    • Dimensions: 77
    Details
    • Parcel number: 063031H B 01500 00003031H
    • Special conditions: Standard

    Construction

    Type & style
    • Home type: SingleFamily
    • Architectural style: Ranch
    • Property subtype: Single Family Residence, Residential
    Materials
    • Brick, Vinyl Siding
    • Roof: Shingle
    Condition
    • New construction: No
    • Year built: 2005

    Utilities & green energy

    • Sewer: Public Sewer
    • Water: Public
    • Utilities for property: Electricity Available, Water Available

    Community & neighborhood

    Security
    • Security features: Smoke Detector(s)
    Location
    • Region: Clarksville
    • Subdivision: Peachtree

    Price history

    DateEventPrice
    5/28/2026Sold$320,000-8.5%$134/sqft
    Source: RealTracs MLS as distributed by MLS GRID #3155825 Report a problem
    5/14/2026Pending sale$349,900$146/sqft
    Source: RealTracs MLS as distributed by MLS GRID #3155825 Report a problem
    4/28/2026Contingent$349,900$146/sqft
    Source: RealTracs MLS as distributed by MLS GRID #3155825 Report a problem
    4/23/2026Price change$349,900-3.6%$146/sqft
    Source: RealTracs MLS as distributed by MLS GRID #3155825 Report a problem
    4/6/2026Price change$362,790-1.1%$152/sqft
    Source: RealTracs MLS as distributed by MLS GRID #3155825 Report a problem
    3/21/2026Listed for sale$366,790+107.8%$153/sqft
    Source: RealTracs MLS as distributed by MLS GRID #3155825 Report a problem
    12/22/2016Sold$176,500-1.1%$74/sqft
    Source: RealTracs MLS as distributed by MLS GRID #1779085 Report a problem
    11/7/2016Listed for sale$178,500+4.4%$75/sqft
    Source: Reliant Realty ERA Powered #1779085 Report a problem
    11/8/2011Sold$171,000-2.3%$71/sqft
    Source: Public Record Report a problem
    8/24/2011Pending sale$175,000$73/sqft
    Source: Crye-Leike #1297397 Report a problem
    8/15/2011Price change$175,000-1.1%$73/sqft
    Source: Crye-Leike #1297397 Report a problem
    8/10/2011Listed for sale$177,000+15.9%$74/sqft
    Source: Crye-Leike #1297397 Report a problem
    7/5/2005Sold$152,700$64/sqft
    Source: Agent Provided Report a problem

    Public tax history

    YearProperty taxesTax assessment
    2024$2,567 +15.1%$86,125 +63%
    2023$2,229 $52,825
    2022$2,229 +41.2%$52,825
    2021$1,579 -26.8%$52,825 -1.6%
    2020$2,159 0%$53,700
    2019$2,159 $53,700 +15.7%
    2018$2,159 +37.9%$46,400 -9.1%
    2017$1,566 -28.8%$51,025
    2016$2,199 $51,025
    2015$2,199 +3.6%$51,025
    2014$2,122 -6.1%$51,025 -1.1%
    2013$2,260 +0%$51,600 +0%
    2011$2,259 +6.3%$51,579
    2010$2,125 $51,579
    2009$2,125 $51,579
    2008-- $51,579 +11.9%
    2007$2,051 +0%$46,081
    2006$2,050 +7.4%$46,081 +14.4%
    2005$1,909 $40,279

    Find assessor info on the county website

    Neighborhood: Peachtree

    Nearby schools

    GreatSchools rating
    Schools provided by the listing agent
    • Elementary: West Creek Elementary School
    • Middle: West Creek Middle
    • High: West Creek High

    Source: RealTracs MLS as distributed by MLS GRID. This data may not be complete. We recommend contacting the local school district to confirm school assignments for this home.

    Get a cash offer in 3 minutes
    Find out how much your home could sell for in as little as 3 minutes with a no-obligation cash offer.
    Estimated market value
    $320,200
    Get a cash offer in 3 minutes
    Find out how much your home could sell for in as little as 3 minutes with a no-obligation cash offer.
    Estimated market value
    $320,200