Skip main navigation
Closed
  • $387,287

    1022 Hewitt Blvd, Red Wing, MN 55066

    2beds
    1,580sqft
    Townhouse Detached
    Built in 2023
    5,304 Square Feet Lot
    $400,300 Zestimate®
    $245/sqft
    $2,134 Estimated rent

    Home value

    $400,300

    $372,000 - $432,000

    $2,134/mo

    Zestimate® history
    Loading
    Loading...

    Owner options

    List your home for rent

    $2,134/mo

    Rent Zestimate®

    Find your next renter with Zillow Rental Manager. Plus, with online applications, you can quickly screen prospective tenants – for free.

    Learn more

    $2,134/mo

    Rent Zestimate®

    Refinance and save

    $2,526/mo

    Est. payment

    Refinancing to a lower rate could help reduce your monthly payments and save thousands over the life of the loan.

    See today's rates

    $2,526/mo

    Est. payment

    Explore your selling options

    Work with a Zillow partner agent

    Leverage their expertise and Zillow's premium Showcase listings to get your home seen by more buyers.

    Get started

    List with your own agent

    Get your home in front of millions of buyers by listing it on Zillow.

    Learn how to do it

    Sell it yourself

    Take full control of how buyers see your home on Zillow by listing For Sale by Owner (FSBO).

    List your home

    What's special

    Ledgestone fireplaceCenter island workspaceLow maintenance lifestyleStainless steel appliance packageGlass doorLarge walk-in closetSoft close doors
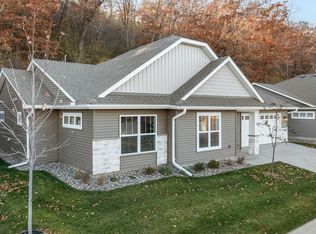

    The Riverdale features 1580 square feet of one level, open concept living including 2 bedrooms/2 bathrooms, sunroom, patio, vaulted ceilings, birch cabinetry with soft close doors and drawers, quartz countertops, stainless steel appliance package, pantry, center island workspace and Ledgestone fireplace. The owner’s suite features a large walk-in closet with organizers, spacious ensuite bath with 5‘ shower and glass door. You will enjoy lots of windows to see the private wooded view! Construction has started but you may still have time to choose additional options/upgrades of your home plus colors to match your decor. Start enjoying a LOW MAINTENANCE lifestyle in the beautiful city of Red Wing. Our current model home is a Bridgeport Senior with a finished walkout basement and is located at 1115 Hewitt Ave. We are open SATURDAY-TUESDAY from noon to 3:00, and by appointment. See supplements for additional information. Photos are from a previously finished Riverdale.

    Zillow last checked:

    Listing updated:

    Listed by:

    Elizabeth J Gemelli 763-286-3729,

    Realty Group LLC,

    Leanne Field 763-370-5644

    Bought with:

    Barb Brooks

    Berkshire Hathaway Home Services North Properties

    Source: NorthstarMLS as distributed by MLS GRID,MLS#: 6455366MLS Logo

    Facts & features

    Interior

    Bedrooms & bathrooms
    • Bedrooms: 2
    • Bathrooms: 2
    • Full bathrooms: 1
    • 3/4 bathrooms: 1
    Bedroom
    • Level: Main
    • Area: 201 Square Feet
    • Dimensions: 15 x 13.4
    Bedroom 2
    • Level: Main
    • Area: 132.16 Square Feet
    • Dimensions: 11.2 x 11.8
    Dining room
    • Level: Main
    • Area: 120.6 Square Feet
    • Dimensions: 13.4 x 9
    Kitchen
    • Level: Main
    • Area: 134 Square Feet
    • Dimensions: 13.4 x 10
    Living room
    • Level: Main
    • Area: 276.36 Square Feet
    • Dimensions: 19.6 x 14.10
    Patio
    • Level: Main
    • Area: 96 Square Feet
    • Dimensions: 8 x 12
    Sun room
    • Level: Main
    • Area: 157.76 Square Feet
    • Dimensions: 13.6 x 11.6
    Heating
    • Forced Air, Fireplace(s)
    Cooling
    • Central Air
    Appliances
    • Included: Air-To-Air Exchanger, Dishwasher, Disposal, Electric Water Heater, Exhaust Fan, Microwave, Range, Refrigerator, Stainless Steel Appliance(s)
    • Laundry: Electric Dryer Hookup, Laundry Room, Main Level, Sink, In Unit, Washer Hookup
    Features
    • Basement: None
    • Number of fireplaces: 1
    • Fireplace features: Gas, Living Room, Stone
    Interior area
    • Total structure area: 1,580
    • Total interior livable area: 1,580 sqft
    • Finished area above ground: 1,580
    • Finished area below ground: 0

    Property

    Parking
    • Total spaces: 2
    • Parking features: Attached, Concrete, Garage Door Opener
    • Attached garage spaces: 2
    • Has uncovered spaces: Yes
    • Details: Garage Dimensions (22 x 24), Garage Door Height (7), Garage Door Width (16)
    Accessibility
    • Accessibility features: Doors 36"+, Hallways 42"+, Door Lever Handles, No Stairs External, No Stairs Internal
    Features
    • Levels: One
    • Stories: 1
    • Patio & porch: Patio
    Lot
    • Size: 5,304 sqft
    • Dimensions: 68 x 78
    • Features: Sod Included in Price
    Details
    • Foundation area: 1580
    • Parcel number: 559490020
    • Zoning description: Residential-Single Family

    Construction

    Type & style
    • Home type: Townhouse
    • Property subtype: Townhouse Detached
    Materials
    • Roof: Age 8 Years or Less,Asphalt,Pitched
    Condition
    • New construction: Yes
    • Year built: 2023
    Details
    • Builder name: RED WING BUILDERS LLC

    Utilities & green energy

    • Electric: Circuit Breakers, 200+ Amp Service
    • Gas: Natural Gas
    • Sewer: City Sewer/Connected
    • Water: City Water/Connected

    Community & neighborhood

    Location
    • Region: Red Wing
    • Subdivision: Ridgeview Highlands Second Addition

    HOA & financial

    HOA
    • Has HOA: Yes
    • HOA fee: $120 monthly
    • Amenities included: In-Ground Sprinkler System
    • Services included: Lawn Care, Professional Mgmt, Snow Removal
    • Association name: Keller Property Management
    • Association phone: 952-432-3722

    Other

    Other facts
    • Road surface type: Paved

    Price history

    DateEventPrice
    5/30/2024Sold$387,287+0%$245/sqft
    Source: NorthstarMLS as distributed by MLS GRID #6455366 Report a problem
    11/22/2023Pending sale$387,165$245/sqft
    Source: NorthstarMLS as distributed by MLS GRID #6455366 Report a problem
    11/2/2023Listed for sale$387,165$245/sqft
    Source: NorthstarMLS as distributed by MLS GRID #6455366 Report a problem

    Public tax history

    YearProperty taxesTax assessment
    2024$722 +9.7%$160,800 +240%
    2023$658 -3.5%$47,300
    2022$682 +56.4%$47,300
    2021$436 +3.3%$47,300 +29.6%
    2020$422 $36,500
    2019$422 $36,500

    Find assessor info on the county website

    Neighborhood: 55066

    Nearby schools

    GreatSchools rating
    Get a cash offer in 3 minutes
    Find out how much your home could sell for in as little as 3 minutes with a no-obligation cash offer.
    Estimated market value
    $400,300
    Get a cash offer in 3 minutes
    Find out how much your home could sell for in as little as 3 minutes with a no-obligation cash offer.
    Estimated market value
    $400,300