Skip main navigation
Sold for $385,000
  • $385,000

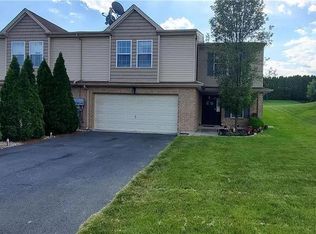
    1022 Hogan Way, Northampton, PA 18067

    3beds
    2,340sqft
    Townhouse, Single Family Residence
    Built in 2005
    6,098.4 Square Feet Lot
    $414,200 Zestimate®
    $165/sqft
    $2,819 Estimated rent

    Home value

    $414,200

    $373,000 - $460,000

    $2,819/mo

    Zestimate® history
    Loading
    Loading...

    Owner options

    List your home for rent

    $2,819/mo

    Rent Zestimate®

    Find your next renter with Zillow Rental Manager. Plus, with online applications, you can quickly screen prospective tenants – for free.

    Learn more

    $2,819/mo

    Rent Zestimate®

    Refinance and save

    $2,483/mo

    Est. payment

    Refinancing to a lower rate could help reduce your monthly payments and save thousands over the life of the loan.

    See today's rates

    $2,483/mo

    Est. payment

    Explore your selling options

    Work with a Zillow partner agent

    Leverage their expertise and Zillow's premium Showcase listings to get your home seen by more buyers.

    Get started

    List with your own agent

    Get your home in front of millions of buyers by listing it on Zillow.

    Learn how to do it

    Sell it yourself

    Take full control of how buyers see your home on Zillow by listing For Sale by Owner (FSBO).

    List your home

    What's special

    Large paver patioFinished walkout basementNew refrigeratorSpacious master suiteLaundry roomPrivacy-fenced backyardAbundant storage
    ***Multiple Offers Received. H&B Due by Sunday 2/23 at 5pm*** Stunning Home in a Desirable Neighborhood – Move-In Ready! This beautifully designed 3-bedroom home (plus a bonus playroom/office) offers the perfect blend of comfort, convenience, and style! Featuring 2.5 bathrooms and a spacious master suite with two large walk-in closets, this home is built for modern living. Enjoy entertaining in the finished walkout basement, complete with a wet bar and cabinetry, or step outside to the large paver patio in the privacy-fenced backyard—ideal for relaxing or hosting gatherings. The Therma-Tru double venting patio door adds both elegance and functionality. The modern kitchen is equipped with stainless steel appliances, a new refrigerator (2023), and ample storage, including a large pantry. Additional highlights include: - Oversized 2-car garage - Whole-house humidifier for year-round comfort - Laundry room & abundant storage (large linen closet, coat closet, and storage shed) - Crown molding throughout for a touch of sophistication - Easy access to major highways for a seamless commute Nestled in a highly desirable neighborhood, this home offers everything you need—and more! Schedule your showing today!

    Zillow last checked:

    Listing updated:

    Listed by:

    Frank J. Renaldi, Jr. 484-788-8682,

    CENTURY 21 Pinnacle

    Bought with:

    Luis Romano, RS361943

    Allentown City Realty

    Source: GLVR,MLS#: 752614MLS LogoOriginating MLS: Lehigh Valley MLS

    Facts & features

    Interior

    Bedrooms & bathrooms
    • Bedrooms: 3
    • Bathrooms: 3
    • Full bathrooms: 2
    • 1/2 bathrooms: 1
    Heating
    • Heat Pump
    Cooling
    • Central Air
    Appliances
    • Included: Electric Oven, Electric Range, Electric Water Heater
    Features
    • Dining Area, Separate/Formal Dining Room, Eat-in Kitchen
    • Basement: Full
    Interior area
    • Total interior livable area: 2,340 sqft
    • Finished area above ground: 1,540
    • Finished area below ground: 800

    Property

    Parking
    • Total spaces: 2
    • Parking features: Attached, Garage, Off Street, On Street
    • Attached garage spaces: 2
    • Has uncovered spaces: Yes
    Features
    • Stories: 1
    • Patio & porch: Patio
    • Exterior features: Fence, Pool, Patio
    • Has private pool: Yes
    • Pool features: Above Ground
    • Fencing: Yard Fenced
    Lot
    • Size: 6,098 sqft
    Details
    • Parcel number: M4 1 178 0501
    • Zoning: C-CONSERVATION
    • Special conditions: None

    Construction

    Type & style
    • Home type: SingleFamily
    • Architectural style: Colonial,Raised Ranch
    • Property subtype: Townhouse, Single Family Residence
    • Attached to another structure: Yes
    Materials
    • Brick, Vinyl Siding, Wood Siding
    • Roof: Asphalt,Fiberglass
    Condition
    • Year built: 2005

    Utilities & green energy

    • Electric: Circuit Breakers
    • Sewer: Public Sewer
    • Water: Public

    Community & neighborhood

    Location
    • Region: Northampton
    • Subdivision: Penns Chase

    Other

    Other facts
    • Listing terms: Cash,Conventional,FHA,VA Loan
    • Ownership type: Fee Simple

    Price history

    DateEventPrice
    4/3/2025Sold$385,000+1.3%$165/sqft
    Source: GLVR #752614 Report a problem
    2/25/2025Pending sale$379,900$162/sqft
    Source: GLVR #752614 Report a problem
    2/20/2025Listed for sale$379,900+58.3%$162/sqft
    Source: GLVR #752614 Report a problem
    3/24/2021Listing removed--
    Source: Owner Report a problem
    7/5/2017Sold$240,000-1%$103/sqft
    Source: Public Record Report a problem
    4/30/2017Pending sale$242,500$104/sqft
    Source: Owner Report a problem
    4/24/2017Listed for sale$242,500+3.2%$104/sqft
    Source: Owner Report a problem
    6/21/2007Sold$235,000$100/sqft
    Source: Public Record Report a problem

    Public tax history

    YearProperty taxesTax assessment
    2025$4,367 +0.8%$60,600
    2024$4,334 $60,600
    2023$4,334 $60,600
    2022$4,334 +506%$60,600
    2021$715 $60,600
    2020$715 $60,600
    2018$715 $60,600
    2017-- $60,600
    2016-- $60,600
    2015-- $60,600
    2014-- $60,600
    2013-- $60,600
    2012-- $60,600
    2011-- $60,600
    2010-- $60,600

    Find assessor info on the county website

    Neighborhood: 18067

    Nearby schools

    GreatSchools rating
    Schools provided by the listing agent
    • District: Northampton

    Source: GLVR. This data may not be complete. We recommend contacting the local school district to confirm school assignments for this home.

    Get a cash offer in 3 minutes
    Find out how much your home could sell for in as little as 3 minutes with a no-obligation cash offer.
    Estimated market value
    $414,200
    Get a cash offer in 3 minutes
    Find out how much your home could sell for in as little as 3 minutes with a no-obligation cash offer.
    Estimated market value
    $414,200