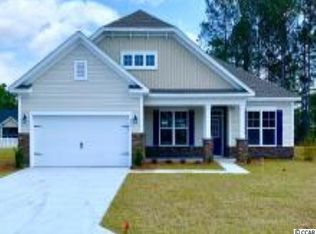
This is our Welbourne plan and is 1 of 8 great floor plans available at Hillsborough. We have Pond and Preserve lots available. Range, Microwave & Dishwasher Kitchen-Aid Package ‘D’ Stainless Electric, Upgrade Kitchen-Aid Double Oven, Range Electric. Cabinets Upgrade Brunswick Alpine White w/Glaze to Cabinets- Slate Gray; Upgrade Cabinet above Microwave, raised with Crown Molding to create a staggered look; Add Crown Molding & Under Cabinet Light Rail; Extend Granite Overhang 3” on Peninsula; Granit Moonlight; Kitchen Sing, Upgrade under mount stainless single bowl; Kitchen Faucet Moen Arbor with pullout spray stainless; Bathrooms whole house {3-full baths} Upgrade to Eva Brushed Nickel Faucets; Owners bathroom Custom Layout, includes raised height Vanity, knee space with banks of drawers on either side; Owners Vanity Top level #2 Cultured Marble White w/River stone; Shower Door upgrade to Frameless Shower Door with brushed nickel accents; Owners Shower custom sized shower with bench seat, deleting tub; Bath #2 & Bath #3 vanity top level 2 Cultured Marble White w/River stone; Flooring: Foyer; Dining Room; Hall #1; Great Room; Kitchen; Breakfast area; Owners Bedroom; Bedroom #2; Bedroom #3 - Level 3 Wood Houston 5” Hickory Charcoal; Bedroom #4 & 2nd Floor Rec Room - Level 4 Carpet Fashion Inspired Fedora Grey; Owners Bathroom Level 4 Tile Exquisite 12” Chantilly; Bath 2, Level 5 Wood Tile Emblem Gray laid front to back; Bath 3 Level 4 Tile Exquisite 12” Chantilly; Laundry Level 2 Parkway Gray; Stairs to 2nd Floor Wood Treads with painted Risers; Owners Shower Design Layout #2/ Tile Level #4 Exquisite Chantilly 12” laid on diagonal with Winter Gray grout; Additional Phone Cable outlets at Owners Bedroom and Screened in Porch; Under Cabinet Lights at Kitchen; 6 Additional Recessed Lights; Add exterior outlet at Screened Porch next to cable jack; add extra electrical outlet in cabinet wall above knee space in Owners Bedroom; Kitchen add 3 interior lights- one at each Upper Cabinet with Glass Door; Add whole house gutters; Add concrete extension to rear of home; Laundry add Utility sink with base cabinet, level 1 Kent Espresso with Formica Argento Romano laminate counter top; add 3 Comfort Height Toilets; add Shower Enclosure in Bath #3, Brushed Nickel with clear glass; add single window to Owners Bedroom; add pull down stairs to access attic; add 3-5/8” Crown Molding in Great Room, Kitchen and Breakfast Area; add wall mounted A/C unit in Garage, with insulated walls; Add fold out tray on right of sink base for sponges; Add Upper cabinets in Laundry Room – Level 1 Kent Espresso; Add dedicated outlet to Rec Area; Add dual Port phone/cable jack in Rec Room; Add 2 nickel ceiling fans with Lights in Bedroom #4 and Rec Room; Add Security Pre-Wire; Add 3-5/8” Crown Molding in Foyer and Dining Room; Add kitchen Aid 5 Door refrigerator in Stainless Steel; Add 2 electrical outlets to garage; Bedroom #2 add one Combo cable/phone Jack; Ad electrical outlet in Pantry. Photos are of this Home. On site agent 7 days a week. Fred D'Allaird Saturday thru Wednesday; Sales Assistant: Meredith, Thursday and Friday. Visit our model at 1010 Hopscotch Way in Hillsborough for all neighborhood and plan information. Call Listing Agent, Not Listing Office, for additional information. Hillsborough Hours of Operation: Monday, Tuesday, Thursday, Friday and Saturday 10 am thru 5 pm; Wednesday 12 noon thru 5 pm; Sunday 1 pm thru 5 PM
This property is not currently displayed as for sale or rent on Zillow. This may be different from what's on other websites or public sources.