Tucked into a convenient Johnson City location, this thoughtfully updated home offers a peaceful, private back deck retreat that feels like your own secluded escape.
This 3-bedroom, 2-bath home has been carefully maintained with intentional updates that provide both comfort and confidence for the next owner. Ideally located just minutes from downtown Johnson City, ETSU, Johnson City Medical Center, and Willow Springs Park, you'll enjoy both accessibility and a sense of quiet retreat.
Recent improvements include a new roof (2024), HVAC system (2018), water heater (within the last 5-6 years), and kitchen updates completed in 2024. Additional upgrades include updated exterior water lines with PEX, added garage insulation, professionally cleaned dryer and exterior venting (2025), and a refreshed back deck with new flooring and paint (2026).
The layout offers a functional flow with three well-sized bedrooms, two full bathrooms, and a one-car garage. Step outside to enjoy the newly updated back deck, where the setting feels private, serene, and removed from the pace of everyday life--perfect for relaxing or entertaining.
This home presents a great opportunity for buyers seeking a well-cared-for property with meaningful updates in a prime Johnson City location.
Information herein deemed reliable but not guaranteed. Buyer and buyer's agent to verify all information.
Sold for $297,000
$297,000
1022 Justus Dr, Johnson City, TN 37604
3beds
1,632sqft
Single Family Residence, Residential
Built in 2000
6,217 Square Feet Lot
$298,300 Zestimate®
$182/sqft
$2,072 Estimated rent
Home value
$298,300
$283,000 - $313,000
$2,072/mo
Zestimate® history
Owner options
List your home for rent
$2,072/mo
Rent Zestimate®
Find your next renter with Zillow Rental Manager. Plus, with online applications, you can quickly screen prospective tenants – for free.
$2,072/mo
Rent Zestimate®
Refinance and save
$1,741/mo
Est. payment
Refinancing to a lower rate could help reduce your monthly payments and save thousands over the life of the loan.
$1,741/mo
Est. payment
Explore your selling options
Work with a Zillow partner agent
Leverage their expertise and Zillow's premium Showcase listings to get your home seen by more buyers.
Get startedList with your own agent
Get your home in front of millions of buyers by listing it on Zillow.
Learn how to do itSell it yourself
Take full control of how buyers see your home on Zillow by listing For Sale by Owner (FSBO).
List your homeWhat's special
One-car garageThree well-sized bedroomsFunctional flowNewly updated back deck
Zillow last checked:
Listing updated:
Listed by:
Kaitlyn Simerly 423-946-6941,
KW Johnson City
Bought with:
Tiffany Taylor, 331428
Greater Impact Realty Jonesborough
Source: TVRMLS,MLS#: 9992945
Facts & features
Interior
Bedrooms & bathrooms
- Bedrooms: 3
- Bathrooms: 2
- Full bathrooms: 2
Primary bedroom
- Level: Basement
Bedroom 2
- Level: First
Bedroom 3
- Level: Third
Dining room
- Level: First
Kitchen
- Level: First
Living room
- Level: First
Heating
- Central, Heat Pump, Natural Gas
Cooling
- Central Air
Appliances
- Included: Dishwasher, Disposal, Electric Range, Microwave, Refrigerator
- Laundry: Electric Dryer Hookup, Washer Hookup
Features
- Eat-in Kitchen
- Flooring: Carpet, Hardwood, Laminate
- Windows: Double Pane Windows, Window Treatments
- Basement: Heated,Partially Finished,Walk-Out Access
Interior area
- Total structure area: 1,632
- Total interior livable area: 1,632 sqft
- Finished area below ground: 608
Property
Parking
- Total spaces: 1
- Parking features: Attached, Concrete, Garage Door Opener
- Attached garage spaces: 1
Features
- Levels: Two
- Stories: 2
- Patio & porch: Back, Covered, Front Patio, Front Porch
- Exterior features: Balcony
- Has view: Yes
- View description: Mountain(s)
Lot
- Size: 6,217 Square Feet
- Dimensions: 60 x 103.62 IRR
- Topography: Level, Rolling Slope
Details
- Parcel number: 061d G 02600 000
- Zoning: RP 3
Construction
Type & style
- Home type: SingleFamily
- Architectural style: See Remarks
- Property subtype: Single Family Residence, Residential
Materials
- Vinyl Siding
- Foundation: See Remarks
- Roof: Shingle
Condition
- Above Average
- New construction: No
- Year built: 2000
Utilities & green energy
- Sewer: Public Sewer
- Water: Public
- Utilities for property: Cable Available, Electricity Available, Electricity Connected, Natural Gas Connected, Phone Available, Natural Gas Available
Community & HOA
Community
- Subdivision: Antioch Place
HOA
- Has HOA: No
Location
- Region: Johnson City
Financial & listing details
- Price per square foot: $182/sqft
- Tax assessed value: $198,900
- Annual tax amount: $1,536
- Date on market: 3/27/2026
- Listing terms: Cash,Conventional,FHA,VA Loan
- Electric utility on property: Yes
Price history
| Date | Event | Price |
|---|---|---|
| 5/18/2026 | Sold | $297,000+2.4%$182/sqft |
Source: TVRMLS #9992945 Report a problem | ||
| 3/29/2026 | Pending sale | $289,900$178/sqft |
Source: TVRMLS #9992945 Report a problem | ||
| 3/27/2026 | Listed for sale | $289,900+117.2%$178/sqft |
Source: TVRMLS #9992945 Report a problem | ||
| 12/18/2017 | Sold | $133,500+2.7%$82/sqft |
Source: TVRMLS #397251 Report a problem | ||
| 11/17/2017 | Pending sale | $129,950$80/sqft |
Source: REMAX CHECKMATE, INC. REALTORS #397251 Report a problem | ||
| 11/9/2017 | Price change | $129,950-3.6%$80/sqft |
Source: RE/MAX CHECKMATE INC REALTORS #397251 Report a problem | ||
| 10/12/2017 | Price change | $134,800-0.1%$83/sqft |
Source: RE/MAX CHECKMATE INC REALTORS #397251 Report a problem | ||
| 10/3/2017 | Price change | $134,900-3.6%$83/sqft |
Source: RE/MAX CHECKMATE INC REALTORS #397251 Report a problem | ||
| 9/19/2017 | Listed for sale | $139,900+21.8%$86/sqft |
Source: RE/MAX CHECKMATE INC REALTORS #397251 Report a problem | ||
| 7/16/2013 | Sold | $114,900-8%$70/sqft |
Source: TVRMLS #334117 Report a problem | ||
| 5/25/2013 | Listed for sale | $124,900$77/sqft |
Source: Coldwell Banker Security Real Estate #334117 Report a problem | ||
Public tax history
| Year | Property taxes | Tax assessment |
|---|---|---|
| 2025 | $1,536 +0.8% | $49,725 |
| 2024 | $1,524 +10% | $49,725 +48.3% |
| 2023 | $1,385 +6.4% | $33,525 |
| 2022 | $1,301 | $33,525 |
| 2021 | $1,301 +0.5% | $33,525 |
| 2020 | $1,294 +79.5% | $33,525 |
| 2019 | $721 | $33,525 +18.9% |
| 2018 | -- | $28,200 |
| 2017 | $1,204 | $28,200 |
| 2016 | $1,204 +10.9% | $28,200 |
| 2015 | $1,086 +6.9% | $28,200 |
| 2014 | $1,015 | $28,200 |
| 2013 | -- | $28,200 -7% |
| 2011 | $1,056 +0.9% | $30,325 |
| 2010 | $1,047 | $30,325 |
| 2009 | $1,047 | $30,325 |
| 2008 | -- | $30,325 +22.6% |
| 2007 | $1,058 +8.9% | $24,725 |
| 2006 | $972 +3.4% | $24,725 |
| 2005 | $940 | $24,725 |
| 2004 | $940 +9.1% | $24,725 +17.2% |
| 2003 | $861 | $21,100 0% |
| 2001 | -- | $21,105 -75% |
| 2000 | -- | $84,420 |
Find assessor info on the county website
Neighborhood: 37604
Nearby homes
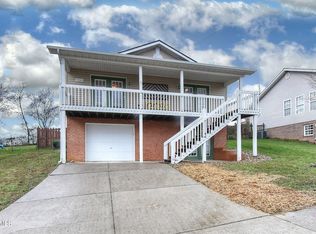
- $290,0003 bd2 ba1.6k sqft1020 Justus Dr, Johnson City, TN 37604Sold
- $239,9002 bd1 ba1k sqft2922 Antioch Rd, Johnson City, TN 37604Off Market
- $281,7003 bd2 ba1.6k sqft1018 Justus Dr, Johnson City, TN 37604Off Market

- $295,1005 bd2 ba2.1k sqft1021 Justus Dr, Johnson City, TN 37604Off Market

- $308,1003 bd2 ba2k sqft1023 Justus Dr, Johnson City, TN 37604Off Market
- $278,6004 bd2 ba1.5k sqft1019 Justus Dr, Johnson City, TN 37604Off Market
- $302,0003 bd2 ba1.6k sqft1016 Justus Dr, Johnson City, TN 37604Sold
- $286,6003 bd2 ba1.7k sqft2912 Antioch Rd, Johnson City, TN 37604Off Market
Nearby schools
GreatSchools rating
- 7/10Cherokee Elementary SchoolGrades: PK-5Distance: 1.2 mi
- 8/10Liberty Bell Middle SchoolGrades: 6-8Distance: 2.7 mi
- 8/10Science Hill High SchoolGrades: 9-12Distance: 3 mi
Schools provided by the listing agent
- Elementary: Cherokee
- Middle: Indian Trail
- High: Science Hill
Source: TVRMLS. This data may not be complete. We recommend contacting the local school district to confirm school assignments for this home.
Get a cash offer in 3 minutes
Find out how much your home could sell for in as little as 3 minutes with a no-obligation cash offer.
Estimated market value
$298,300
Get a cash offer in 3 minutes
Find out how much your home could sell for in as little as 3 minutes with a no-obligation cash offer.
Estimated market value
$298,300
- Tennessee
- Washington County
- Johnson City
- 37604
- 1022 Justus Dr
Nearby cities
Nearby neighborhoods
Nearby zip codes
Other Johnson City Topics
