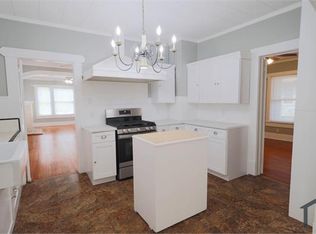
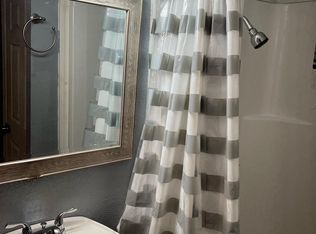
This completely renovated home is a show stopper! Full of charm, with too many upgrades to list, it's a must see! Central HVAC system was installed, new plumbing throughout the home, completely rewired and new electrical panels, 3 year warranty for foundation work. Roof repair, new windows, and fresh paint throughout. New lighting, custom cabinetry and appliances, completely remodeled bathrooms, and so many more upgrades! Neighborhood park just around the block, sweet neighbors all around! Located minutes from downtown, and The Pearl, you'll have easy access to a vibrant urban lifestyle, with an array of dining, shopping and entertainment options nearby. Come and see this beautiful home!
Sold
Price Unknown
1022 KAYTON AVE, San Antonio, TX 78210
3beds
1,578sqft
Single Family Residence
Built in 1917
0.29 Acres Lot
$311,500 Zestimate®
$--/sqft
$1,735 Estimated rent
Home value
$311,500
$290,000 - $336,000
$1,735/mo
Zestimate® history
Owner options
List your home for rent
$1,735/mo
Rent Zestimate®
Find your next renter with Zillow Rental Manager. Plus, with online applications, you can quickly screen prospective tenants – for free.
$1,735/mo
Rent Zestimate®
Refinance and save
Refinancing to a lower rate could help reduce your monthly payments and save thousands over the life of the loan.
Explore your selling options
Work with a Zillow partner agent
Leverage their expertise and Zillow's premium Showcase listings to get your home seen by more buyers.
Get startedList with your own agent
Get your home in front of millions of buyers by listing it on Zillow.
Learn how to do itSell it yourself
Take full control of how buyers see your home on Zillow by listing For Sale by Owner (FSBO).
List your homeWhat's special
New plumbing throughoutNew windowsFresh paint throughoutCompletely remodeled bathroomsNew electrical panelsCompletely rewiredNeighborhood park
Zillow last checked:
Listing updated:
Listed by:
Sarah McQuown TREC #743923 (830) 591-3860,
Texas Edge Realty
Source: LERA MLS,MLS#: 1723074
Facts & features
Interior
Bedrooms & bathrooms
- Bedrooms: 3
- Bathrooms: 3
- Full bathrooms: 3
Primary bedroom
- Area: 224
- Dimensions: 16 x 14
Bedroom 2
- Area: 80
- Dimensions: 8 x 10
Bedroom 3
- Area: 70
- Dimensions: 7 x 10
Dining room
- Area: 192
- Dimensions: 16 x 12
Kitchen
- Area: 180
- Dimensions: 12 x 15
Living room
- Area: 192
- Dimensions: 16 x 12
Heating
- Central, Electric
Cooling
- Central Air
Appliances
- Included: Range, Gas Cooktop, Refrigerator, Gas Water Heater
- Laundry: Laundry Room, Washer Hookup
Features
- One Living Area, Separate Dining Room, Pantry, Utility Room Inside, All Bedrooms Downstairs, Walk-In Closet(s), Master Downstairs, Ceiling Fan(s), Custom Cabinets
- Flooring: Ceramic Tile, Wood
- Attic: Pull Down Stairs
- Number of fireplaces: 1
- Fireplace features: Living Room
Interior area
- Total structure area: 1,578
- Total interior livable area: 1,578 sqft
Property
Parking
- Total spaces: 1
- Parking features: None, One Car Carport
- Carport spaces: 1
Features
- Levels: One
- Stories: 1
- Patio & porch: Patio, Covered
- Pool features: None
- Fencing: Chain Link
Lot
- Size: 0.29 Acres
- Features: 1/4 - 1/2 Acre
- Residential vegetation: Mature Trees, Mature Trees (ext feat)
Details
- Parcel number: 033320640060
Construction
Type & style
- Home type: SingleFamily
- Architectural style: Craftsman
- Property subtype: Single Family Residence
Materials
- Wood Siding
- Roof: Metal
Condition
- Pre-Owned
- New construction: No
- Year built: 1917
Utilities & green energy
- Electric: CPS
- Gas: CPS
- Sewer: SAWS
- Water: SAWS
- Utilities for property: City Garbage service
Community & HOA
Community
- Features: Playground, Basketball Court
- Subdivision: Highland Park
Location
- Region: San Antonio
Financial & listing details
- Tax assessed value: $303,110
- Annual tax amount: $7,406
- Date on market: 9/11/2025
- Cumulative days on market: 13 days
- Listing terms: Conventional,FHA,VA Loan,Cash
Price history
| Date | Event | Price |
|---|---|---|
| 10/27/2023 | Sold | -- |
Source:  LERA MLS #1723074 Report a problem LERA MLS #1723074 Report a problem | ||
| 10/25/2023 | Pending sale | $320,000$203/sqft |
Source: LERA MLS #1723074 Report a problem | ||
| 10/21/2023 | Contingent | $320,000$203/sqft |
Source: LERA MLS #1723074 Report a problem | ||
| 10/12/2023 | Listed for sale | $320,000+42.2%$203/sqft |
Source: LERA MLS #1723074 Report a problem | ||
| 6/30/2023 | Sold | -- |
Source: LERA MLS #1692841 Report a problem | ||
| 6/28/2023 | Pending sale | $225,000$143/sqft |
Source: LERA MLS #1692841 Report a problem | ||
| 6/17/2023 | Contingent | $225,000$143/sqft |
Source: LERA MLS #1692841 Report a problem | ||
| 6/13/2023 | Listed for sale | $225,000$143/sqft |
Source: LERA MLS #1692841 Report a problem | ||
| 6/8/2023 | Contingent | $225,000$143/sqft |
Source: LERA MLS #1692841 Report a problem | ||
| 6/3/2023 | Listed for sale | $225,000$143/sqft |
Source: LERA MLS #1692841 Report a problem | ||
Public tax history
| Year | Property taxes | Tax assessment |
|---|---|---|
| 2025 | $5,034 -7.8% | $303,110 +0.5% |
| 2024 | $5,461 +922.6% | $301,580 +59.9% |
| 2023 | $534 -8.6% | $188,590 +10% |
| 2022 | $584 | $171,445 +10% |
| 2021 | -- | $155,859 +10% |
| 2020 | -- | $141,690 +10% |
| 2019 | $515 | $128,809 +10% |
| 2018 | $515 +8.3% | $117,099 +10% |
| 2017 | $476 +6.4% | $106,454 +10% |
| 2016 | $447 -16.6% | $96,776 +10% |
| 2015 | $536 | $87,978 +10% |
| 2014 | $536 | $79,980 +2.8% |
| 2013 | -- | $77,800 -3.3% |
| 2012 | -- | $80,430 -7.8% |
| 2011 | -- | $87,280 -1.9% |
| 2010 | -- | $89,000 |
| 2009 | -- | $89,000 +3.5% |
| 2007 | -- | $86,000 +13.9% |
| 2006 | -- | $75,500 +14.4% |
| 2005 | -- | $66,000 |
| 2004 | -- | -- |
| 2003 | -- | -- |
| 2002 | -- | -- |
| 2001 | -- | -- |
| 2000 | -- | -- |
Find assessor info on the county website
Neighborhood: Highland Park
Nearby homes
- $122,9002 bd1 ba1.3k sqft1018 Kayton Ave, San Antonio, TX 78210Off Market
- $--3 bd2 ba1.5k sqft1026 Kayton Ave APT 1, San Antonio, TX 78210Off Market
- $---- bd1 ba400 sqft1026 Kayton Ave APT C, San Antonio, TX 78210Off Market
- $--1 bd1 ba475 sqft1026 Kayton Ave #2, San Antonio, TX 78210Off Market

- $---- bd1 ba425 sqft1026 Kayton Ave #B, San Antonio, TX 78210Off Market
- $140,2003 bd2 ba1.3k sqft1026 Kayton Ave, San Antonio, TX 78210Off Market
- $159,0002 bd1 ba1.4k sqft1030 Kayton Ave, San Antonio, TX 78210Off Market
- $185,4003 bd2 ba504 sqft1012 Kayton Ave, San Antonio, TX 78210Off Market
Nearby schools
GreatSchools rating
- NAHighland Park Elementary SchoolGrades: PK-5Distance: 0.5 mi
- NAPoe Middle SchoolGrades: 8Distance: 0.9 mi
- 2/10Highlands High SchoolGrades: 9-12Distance: 0.9 mi
Schools provided by the listing agent
- Elementary: Highland Park
- Middle: Poe
- High: Highlands
- District: San Antonio I.S.D.
Source: LERA MLS. This data may not be complete. We recommend contacting the local school district to confirm school assignments for this home.
Get a cash offer in 3 minutes
Find out how much your home could sell for in as little as 3 minutes with a no-obligation cash offer.
Estimated market value
$311,500
Get a cash offer in 3 minutes
Find out how much your home could sell for in as little as 3 minutes with a no-obligation cash offer.
Estimated market value
$311,500
- Texas
- Bexar County
- San Antonio
- 78210
- Highland Park
- 1022 KAYTON AVE
Nearby cities
Nearby neighborhoods
Nearby zip codes
Other San Antonio Topics
