Skip main navigation
Off market
  • $418,800

    1022 Knoll Wood Ct, Winter Springs, FL 32708

    3beds
    1,703sqft
    SingleFamily
    Built in 1986
    4,356 Square Feet Lot
    $418,800 Zestimate®
    $246/sqft
    $2,434 Estimated rent

    Home value

    $418,800

    $398,000 - $440,000

    $2,434/mo

    Zestimate® history
    Loading
    Loading...

    Owner options

    List your home for rent

    $2,434/mo

    Rent Zestimate®

    Find your next renter with Zillow Rental Manager. Plus, with online applications, you can quickly screen prospective tenants – for free.

    Learn more

    $2,434/mo

    Rent Zestimate®

    Refinance and save

    $2,876/mo

    Est. payment

    Refinancing to a lower rate could help reduce your monthly payments and save thousands over the life of the loan.

    See today's rates

    $2,876/mo

    Est. payment

    Explore your selling options

    Work with a Zillow partner agent

    Leverage their expertise and Zillow's premium Showcase listings to get your home seen by more buyers.

    Get started

    List with your own agent

    Get your home in front of millions of buyers by listing it on Zillow.

    Learn how to do it

    Sell it yourself

    Take full control of how buyers see your home on Zillow by listing For Sale by Owner (FSBO).

    List your home

    What's special

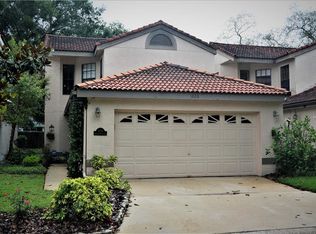
    Greenbriar of Tuscawilla. Enjoy the elegance and privacy this home offers. Light & Bright with vertical space that adds to the sq footage. Newly pavered driveway, walkway to front door and backyard patio. Plantation shutters add to the beauty of the front rooms. This sparkling clean two-story home is in the highly sought-after Tuscawilla golf community. The home is on a cul-de-sac with guest parking and no rear neighbors. Relax and enjoy the mature trees and landscaping in the peaceful fenced and walled yard. Admire the sunny open plan living room and dining room with its soaring high vaulted ceiling with French doors opening onto the patio area. The Master bedroom on the first floor also has French doors along with a large master bathroom, walk-in closet, and a separate California closet. New carpeting on the stairs and upstairs bedrooms. The pretty cheery kitchen features a delightful informal dining area with a large bay window overlooking the front of the home. It has newer kitchen appliances and cabinetry. Upstairs there are 2 large bedrooms with a full bathroom. The home benefits from an attractive Tile roof and two-car attached garage. The home has had many upgrades including knockdown ceilings, replacement double pane windows, fully re-piped, & water treatment system in garage. HOA fees include lawn maintenance affording you more time to be on the fairway, use the community pool, enjoy the cycling/walking trails, or visit the picturesque neighborhood pond. The Home has had a four-point inspection and termite inspection in 2018. Fabulous location offering Tuskawilla Country Club lifestyle, great schools, shopping, restaurants, and major highways. Dont miss this opportunity to make this your new home.

    This property is not currently displayed as for sale or rent on Zillow. This may be different from what's on other websites or public sources.

    Facts & features

    Interior

    Bedrooms & bathrooms
    • Bedrooms: 3
    • Bathrooms: 3
    • Full bathrooms: 2
    • 1/2 bathrooms: 1
    Heating
    • Other
    Cooling
    • Central
    Appliances
    • Laundry: Inside, Corridor Access, Laundry Room
    Features
    • Ceiling Fans(s), High Ceiling(s), Living Room/Dining Room Combo, Master Bedroom Downstairs, Split Bedroom, Vaulted Ceiling(s), Walk-In Closet(s), Unfurnished, Open Floorplan, Eating Space In Kitchen, Thermostat
    • Flooring: Other
    • Windows: Thermal Windows, Shutters, Solar Screens
    Interior area
    • Structure area source: Public Records
    • Total interior livable area: 1,703 sqft

    Property

    Parking
    • Parking features: Garage
    Features
    • Levels: Two
    • Patio & porch: Patio
    • Exterior features: Stucco, Cement / Concrete
    Lot
    • Size: 4,356 Square Feet
    • Features: Street Paved, Cul-de-sac, Near Golf Course
    • Residential vegetation: Mature Landscaping, Oak Trees
    Details
    • Parcel number: 18213150600000270
    • Zoning: PUD

    Construction

    Type & style
    • Home type: SingleFamily
    • Architectural style: Florida
    Materials
    • masonry
    • Foundation: Footing
    • Roof: Tile
    Condition
    • Completed
    • Year built: 1986

    Utilities & green energy

    • Utilities for property: Public, Electricity Connected, Street Lights, Sewer Connected, Phone Available, Water Available
    Green energy
    • Energy efficient items: Windows

    Community & HOA

    Community
    • Security: Smoke Detector(s), Secured Garage / Parking, Security System Leased
    HOA
    • Has HOA: Yes
    • Amenities included: Pool
    • Services included: Maintenance Grounds, Community Pool
    • HOA fee: $85 monthly
    Location
    • Region: Winter Springs

    Financial & listing details

    • Price per square foot: $246/sqft
    • Tax assessed value: $356,151
    • Annual tax amount: $4,208

    Price history

    DateEventPrice
    5/2/2023Sold$401,800-2%$236/sqft
    Source: Public Record Report a problem
    3/13/2023Pending sale$410,000$241/sqft
    Source: Stellar MLS #O6094121 Report a problem
    3/10/2023Listed for sale$410,000+50.7%$241/sqft
    Source: Stellar MLS #O6094121 Report a problem
    9/11/2018Sold$272,000-0.7%$160/sqft
    Source: Public Record Report a problem
    7/13/2018Price change$274,000-1.8%$161/sqft
    Source: CHARLES RUTENBERG RLTY ORLANDO #O5705369 Report a problem
    6/19/2018Price change$279,000-2.1%$164/sqft
    Source: CHARLES RUTENBERG RLTY ORLANDO #O5705369 Report a problem
    6/6/2018Price change$284,900-3.4%$167/sqft
    Source: CHARLES RUTENBERG RLTY ORLANDO #O5705369 Report a problem
    5/5/2018Listed for sale$295,000$173/sqft
    Source: CHARLES RUTENBERG RLTY ORLANDO #O5705369 Report a problem

    Public tax history

    YearProperty taxesTax assessment
    2025$4,208 +11.3%$290,224 +2.9%
    2024$3,779 -21.7%$282,045 -5.9%
    2023$4,829 +12.8%$299,691 +10%
    2022$4,279 +0.7%$272,446 +7.1%
    2021$4,251 +8.4%$254,434 +9.5%
    2020$3,923 +0.8%$232,332 +2.3%
    2019$3,892 $227,166 +68.8%
    2018$3,892 +125.6%$134,545 +2.1%
    2017$1,725 +1%$131,778 +1.4%
    2016$1,708 -2%$129,971 +1.4%
    2015$1,744 $128,171 +0.8%
    2014$1,744 +9.2%$127,154 +1.5%
    2013$1,597 +7.1%$125,275 +1.7%
    2012$1,491 -20.7%$123,181 -14.3%
    2011$1,880 -1.8%$143,771 -0.6%
    2010$1,914 -14%$144,615 -10.9%
    2009$2,226 -6.4%$162,344 -7.2%
    2008$2,378 +4.7%$174,893 +3%
    2007$2,271 -9.1%$169,799 +2.5%
    2006$2,498 +0.1%$165,658 +3%
    2005$2,497 -6.8%$160,833 +12.2%
    2004$2,680 +2.1%$143,358 +3.4%
    2003$2,625 +24%$138,588 +23.3%
    2002$2,117 +21.6%$112,373 +19.2%
    2000$1,740 $94,234
    Find assessor info on the county website

    Neighborhood: 32708

    Nearby schools

    GreatSchools rating
    Schools provided by the listing agent
    • Elementary: Rainbow Elementary
    • Middle: Indian Trails Middle
    • High: Winter Springs High

    Source: The MLS. This data may not be complete. We recommend contacting the local school district to confirm school assignments for this home.

    Get a cash offer in 3 minutes
    Find out how much your home could sell for in as little as 3 minutes with a no-obligation cash offer.
    Estimated market value
    $418,800
    Get a cash offer in 3 minutes
    Find out how much your home could sell for in as little as 3 minutes with a no-obligation cash offer.
    Estimated market value
    $418,800