This stunning ranch-style home is situated on a Cul-de-Sac offers excellent views of a pond! With 5 spacious bedrooms and 3 full baths, providing ample space for family and guests. As you step inside, you'll be greeted by elegant arched entryways and vaulted ceilings that create openness. The open layout connects to the living area featuring hardwood flooring. Gourmet kitchen with granite counter tops, 42" cherry wood cabinets and ceramic tile with a separate eating area. Perfect for cooking and entertaining. The huge fully finished basement is a standout feature with endless possibilities, whether for a rec room or additional living space. This level includes 2 bedrooms and 1 full bath, ideal for guests or a home office. The home's exterior boasts a huge deck that overlooks the pond, providing an excellent setting for outdoor gatherings. The heated garage adds comfort during the winter months. Cambridge Lakes subdivision is a community that offers walking and bike trails, wooded park areas, rec center with pool, clubhouse and more! This home is the perfect place to call home!
Closed
$400,000
1022 Larkspur Ct, Hampshire, IL 60140
5beds
1,908sqft
Single Family Residence
Built in 2006
10,560 Square Feet Lot
$428,600 Zestimate®
$210/sqft
$3,333 Estimated rent
Home value
$428,600
$390,000 - $471,000
$3,333/mo
Zestimate® history
Owner options
List your home for rent
$3,333/mo
Rent Zestimate®
Find your next renter with Zillow Rental Manager. Plus, with online applications, you can quickly screen prospective tenants – for free.
$3,333/mo
Rent Zestimate®
Refinance and save
$2,981/mo
Est. payment
Refinancing to a lower rate could help reduce your monthly payments and save thousands over the life of the loan.
$2,981/mo
Est. payment
Explore your selling options
Work with a Zillow partner agent
Leverage their expertise and Zillow's premium Showcase listings to get your home seen by more buyers.
Get startedList with your own agent
Get your home in front of millions of buyers by listing it on Zillow.
Learn how to do itSell it yourself
Take full control of how buyers see your home on Zillow by listing For Sale by Owner (FSBO).
List your homeWhat's special
Overlooks the pondElegant arched entrywaysHuge fully finished basementGourmet kitchenVaulted ceilingsHuge deckCeramic tile
Zillow last checked:
Listing updated:
Listed by:
Linda Masny 847-525-8733,
Berkshire Hathaway HomeServices American Heritage,
Cheryl Masny 847-343-1143,
Berkshire Hathaway HomeServices American Heritage
Bought with:
Linda Masny
Berkshire Hathaway HomeServices American Heritage
Cheryl Masny
Berkshire Hathaway HomeServices American Heritage
Source: MRED as distributed by MLS GRID,MLS#: 12216229
Facts & features
Interior
Bedrooms & bathrooms
- Bedrooms: 5
- Bathrooms: 3
- Full bathrooms: 3
Rooms
- Room types: Eating Area, Bedroom 5, Recreation Room
Primary bedroom
- Features: Flooring (Carpet), Bathroom (Full)
- Level: Main
- Area: 210 Square Feet
- Dimensions: 15X14
Bedroom 2
- Features: Flooring (Carpet)
- Level: Main
- Area: 140 Square Feet
- Dimensions: 14X10
Bedroom 3
- Features: Flooring (Carpet)
- Level: Main
- Area: 120 Square Feet
- Dimensions: 12X10
Bedroom 4
- Features: Flooring (Wood Laminate)
- Level: Basement
- Area: 120 Square Feet
- Dimensions: 12X10
Bedroom 5
- Features: Flooring (Wood Laminate)
- Level: Basement
- Area: 120 Square Feet
- Dimensions: 12X10
Dining room
- Features: Flooring (Hardwood)
- Level: Main
- Dimensions: COMBO
Eating area
- Features: Flooring (Ceramic Tile)
- Level: Main
- Area: 98 Square Feet
- Dimensions: 14X7
Family room
- Features: Flooring (Hardwood)
- Level: Main
- Area: 210 Square Feet
- Dimensions: 15X14
Kitchen
- Features: Kitchen (Pantry-Closet), Flooring (Ceramic Tile)
- Level: Main
- Area: 154 Square Feet
- Dimensions: 14X11
Living room
- Features: Flooring (Hardwood)
- Level: Main
- Area: 480 Square Feet
- Dimensions: 32X15
Recreation room
- Features: Flooring (Wood Laminate)
- Level: Basement
- Area: 800 Square Feet
- Dimensions: 40X20
Heating
- Natural Gas, Forced Air
Cooling
- Central Air
Appliances
- Included: Range, Microwave, Dishwasher, Refrigerator, Washer, Dryer, Disposal
Features
- Cathedral Ceiling(s)
- Windows: Skylight(s)
- Basement: Finished,Full
- Attic: Unfinished
Interior area
- Total structure area: 0
- Total interior livable area: 1,908 sqft
Property
Parking
- Total spaces: 2
- Parking features: Asphalt, Garage Door Opener, On Site, Attached, Garage
- Attached garage spaces: 2
- Has uncovered spaces: Yes
Accessibility
- Accessibility features: No Disability Access
Features
- Stories: 1
- Patio & porch: Deck
- Has view: Yes
- View description: Water
- Has water view: Yes
- Water view: Water
- Waterfront features: Pond
Lot
- Size: 10,560 Square Feet
- Dimensions: 120X88
- Features: Cul-De-Sac
Details
- Parcel number: 0228377014
- Special conditions: None
- Other equipment: Sump Pump
Construction
Type & style
- Home type: SingleFamily
- Architectural style: Ranch
- Property subtype: Single Family Residence
Materials
- Aluminum Siding, Vinyl Siding
- Foundation: Concrete Perimeter
- Roof: Asphalt
Condition
- New construction: No
- Year built: 2006
Details
- Builder model: RIVERIA
Utilities & green energy
- Electric: 200+ Amp Service
- Sewer: Storm Sewer
- Water: Public
Community & HOA
Community
- Features: Clubhouse, Park, Pool, Lake, Curbs, Sidewalks, Street Lights, Street Paved
- Subdivision: Cambridge Lakes
HOA
- Has HOA: Yes
- Services included: Clubhouse, Pool
- HOA fee: $83 monthly
Location
- Region: Hampshire
Financial & listing details
- Price per square foot: $210/sqft
- Tax assessed value: $373,818
- Annual tax amount: $9,318
- Date on market: 11/24/2024
- Listing terms: Conventional
- Ownership: Fee Simple w/ HO Assn.
Price history
| Date | Event | Price |
|---|---|---|
| 1/13/2025 | Sold | $400,000-2.4%$210/sqft |
Source:  MRED as distributed by MLS GRID #12216229 Report a problem MRED as distributed by MLS GRID #12216229 Report a problem | ||
| 11/30/2024 | Contingent | $409,900$215/sqft |
Source: MRED as distributed by MLS GRID #12216229 Report a problem | ||
| 11/24/2024 | Listed for sale | $409,900+115.7%$215/sqft |
Source: MRED as distributed by MLS GRID #12216229 Report a problem | ||
| 8/6/2010 | Sold | $190,000-4.5%$100/sqft |
Source: MRED as distributed by MLS GRID #07473939 Report a problem | ||
| 5/29/2010 | Listed for sale | $199,000$104/sqft |
Source: BIRDVIEW Technologies. Inc. #07473939 Report a problem | ||
| 3/26/2010 | Listing removed | $199,000$104/sqft |
Source: Century 21 McMullen Report a problem | ||
| 3/20/2010 | Price change | $199,000-9.5%$104/sqft |
Source: Century 21 McMullen Report a problem | ||
| 3/16/2010 | Price change | $220,000-8.3%$115/sqft |
Source: Century 21 McMullen Report a problem | ||
| 1/19/2010 | Price change | $239,990-3.6%$126/sqft |
Source: Prudential Real Estate #07417759 Report a problem | ||
| 11/25/2009 | Price change | $249,000-4.2%$131/sqft |
Source: Prudential Real Estate #07179503 Report a problem | ||
| 6/13/2009 | Price change | $260,000-5.4%$136/sqft |
Source: Prudential Real Estate #07179503 Report a problem | ||
| 4/3/2009 | Listed for sale | $274,900-8.3%$144/sqft |
Source: Prudential Real Estate #07179503 Report a problem | ||
| 2/14/2009 | Listing removed | $299,900$157/sqft |
Source: NCI #06891959 Report a problem | ||
| 12/6/2008 | Price change | $299,900-10.5%$157/sqft |
Source: NCI #06891959 Report a problem | ||
| 10/17/2008 | Listed for sale | $335,000+9.7%$176/sqft |
Source: NCI #06891959 Report a problem | ||
| 2/10/2006 | Sold | $305,500$160/sqft |
Source: Public Record Report a problem | ||
Public tax history
| Year | Property taxes | Tax assessment |
|---|---|---|
| 2024 | $9,598 +3% | $124,606 +10.6% |
| 2023 | $9,318 +3.4% | $112,684 +8.5% |
| 2022 | $9,013 +2.6% | $103,894 +6.3% |
| 2021 | $8,786 +31.3% | $97,719 +2.6% |
| 2020 | $6,692 +2.2% | $95,224 +4.2% |
| 2019 | $6,545 -20.4% | $91,394 +6.6% |
| 2018 | $8,225 +33.1% | $85,775 +5% |
| 2017 | $6,179 -7.4% | $81,682 +5% |
| 2016 | $6,672 | $77,763 +5.9% |
| 2015 | -- | $73,444 +1.2% |
| 2014 | -- | $72,580 -1.8% |
| 2013 | -- | $73,911 -9% |
| 2012 | -- | $81,186 -9.4% |
| 2011 | -- | $89,609 -6.1% |
| 2010 | -- | $95,471 -4.3% |
| 2009 | -- | $99,740 +3.5% |
| 2008 | -- | $96,413 +4.4% |
| 2007 | -- | $92,367 +41.3% |
| 2006 | -- | $65,387 |
Find assessor info on the county website
Neighborhood: 60140
Nearby homes
- $463,6004 bd3 ba3.1k sqft1028 Larkspur Ct, Hampshire, IL 60140Off Market
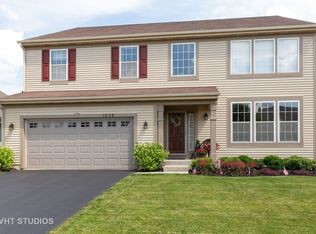
- $492,5005 bd3 ba3.1k sqft1016 Larkspur Ct, Hampshire, IL 60140Off Market
- $417,7004 bd3 ba2.3k sqft1034 Larkspur Ct, Hampshire, IL 60140Off Market
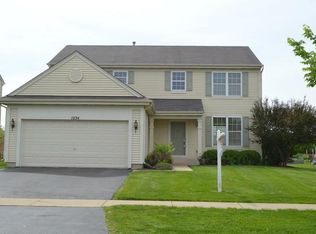
- $482,4004 bd2 ba3k sqft1010 Larkspur Ct, Hampshire, IL 60140Off Market
- $406,2003 bd2 ba1.9k sqft1040 Larkspur Ct, Hampshire, IL 60140Off Market
- $542,6003 bd4 ba4.7k sqft1007 Larkspur Ct, Hampshire, IL 60140Off Market
- $433,600-- bd2 ba2.8k sqft1025 Larkspur Ct, Hampshire, IL 60140Off Market
- $453,7004 bd3 ba2.8k sqft1031 Larkspur Ct, Hampshire, IL 60140Off Market
Nearby schools
GreatSchools rating
- 5/10Big Timber Elementary SchoolGrades: K-5Distance: 3.8 mi
- 5/10Hampshire Middle SchoolGrades: 6-8Distance: 5.6 mi
- 8/10Hampshire High SchoolGrades: 9-12Distance: 4.6 mi
Schools provided by the listing agent
- Elementary: Gary Wright Elementary School
- Middle: Hampshire Middle School
- High: Hampshire High School
- District: 300
Source: MRED as distributed by MLS GRID. This data may not be complete. We recommend contacting the local school district to confirm school assignments for this home.
Get a cash offer in 3 minutes
Find out how much your home could sell for in as little as 3 minutes with a no-obligation cash offer.
Estimated market value
$428,600
Get a cash offer in 3 minutes
Find out how much your home could sell for in as little as 3 minutes with a no-obligation cash offer.
Estimated market value
$428,600
- Illinois
- Kane County
- Pingree Grove
- 60140
- 1022 Larkspur Ct
Nearby cities
Nearby zip codes
Other Pingree Grove Topics
