Skip main navigation
Closed
  • $750,000

    1022 Lathrop Ave, Forest Park, IL 60130

    4beds
    2,872sqft
    Single Family Residence
    Built in 1914
    4,375 Square Feet Lot
    $753,200 Zestimate®
    $261/sqft
    $7,028 Estimated rent

    Home value

    $753,200

    $685,000 - $829,000

    $7,028/mo

    Zestimate® history
    Loading
    Loading...

    Owner options

    List your home for rent

    $7,028/mo

    Rent Zestimate®

    Find your next renter with Zillow Rental Manager. Plus, with online applications, you can quickly screen prospective tenants – for free.

    Learn more

    $7,028/mo

    Rent Zestimate®

    Refinance and save

    $4,415/mo

    Est. payment

    Refinancing to a lower rate could help reduce your monthly payments and save thousands over the life of the loan.

    See today's rates

    $4,415/mo

    Est. payment

    Explore your selling options

    Work with a Zillow partner agent

    Leverage their expertise and Zillow's premium Showcase listings to get your home seen by more buyers.

    Get started

    List with your own agent

    Get your home in front of millions of buyers by listing it on Zillow.

    Learn how to do it

    Sell it yourself

    Take full control of how buyers see your home on Zillow by listing For Sale by Owner (FSBO).

    List your home

    What's special

    Main-floor bedroomLarge fenced backyardOriginal refurbished oak doorDetached garageLarge finished basementTwo patiosExtra-wide lot
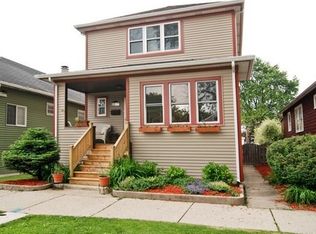
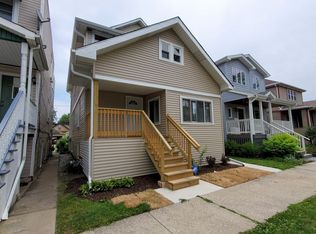
    Welcome home to a rare find on an extra-wide lot in the heart of Forest Park. From the moment you set foot on one of the largest covered porches on the block, you'll know that the 2019 rebuild was done right. Enter through the original refurbished oak door and set your eyes on the expansive, natural light filled first floor, with hand-scraped oak flowing through the living room, dining room and well-appointed kitchen, creating the home's warm center. A main-floor bedroom and powder room, perfect for hosting or working from home, add flexibility and convenience. A proper mudroom leads to a large, fenced backyard with two patios, built-in planters, and a detached garage - plus an additional parking pad for three spots total. Upstairs, three more bedrooms, two baths, and laundry create the ideal private retreat, while the large, finished basement adds a recreation room, storage, and another half bath. Dual zoned HVAC keep the home comfortable year-round, and with rebuilt features such as new 1-inch copper service, roof, spray foam and sound batt insulation, updated plumbing and electrical--all new in 2019--you have absolute peace of mind. A quick walk to the Forest Park Blue Line keeps the city easily within reach. Welcome home to Forest Park!

    Zillow last checked:

    Listing updated:

    Listed by:

    Ryan Douglas Wells 312-636-5832,

    Keller Williams ONEChicago

    Bought with:

    Gia Russelburg

    Keller Williams Innovate - Aurora

    Source: MRED as distributed by MLS GRID,MLS#: 12623756MLS Logo

    Facts & features

    Interior

    Bedrooms & bathrooms
    • Bedrooms: 4
    • Bathrooms: 4
    • Full bathrooms: 2
    • 1/2 bathrooms: 2
    Rooms
    • Room types: Recreation Room, Mud Room
    Primary bedroom
    • Features: Flooring (Carpet), Window Treatments (Window Treatments), Bathroom (Full, Double Sink, Whirlpool & Sep Shwr)
    • Level: Second
    • Area: 216 Square Feet
    • Dimensions: 18X12
    Bedroom 2
    • Features: Flooring (Carpet), Window Treatments (Window Treatments)
    • Level: Second
    • Area: 132 Square Feet
    • Dimensions: 11X12
    Bedroom 3
    • Features: Flooring (Carpet), Window Treatments (Window Treatments)
    • Level: Second
    • Area: 132 Square Feet
    • Dimensions: 11X12
    Bedroom 4
    • Features: Flooring (Carpet), Window Treatments (Window Treatments)
    • Level: Main
    • Area: 117 Square Feet
    • Dimensions: 9X13
    Dining room
    • Features: Flooring (Hardwood), Window Treatments (Window Treatments)
    • Level: Main
    • Dimensions: COMBO
    Kitchen
    • Features: Kitchen (Eating Area-Breakfast Bar, Island), Flooring (Hardwood), Window Treatments (Window Treatments)
    • Level: Main
    • Area: 255 Square Feet
    • Dimensions: 17X15
    Living room
    • Features: Flooring (Hardwood), Window Treatments (Window Treatments)
    • Level: Main
    • Area: 264 Square Feet
    • Dimensions: 11X24
    Mud room
    • Features: Flooring (Ceramic Tile)
    • Level: Main
    • Area: 78 Square Feet
    • Dimensions: 13X6
    Recreation room
    • Features: Flooring (Ceramic Tile), Window Treatments (Window Treatments)
    • Level: Basement
    • Area: 760 Square Feet
    • Dimensions: 20X38
    Heating
    • Natural Gas, Forced Air, Sep Heating Systems - 2+, Zoned
    Cooling
    • Central Air, Zoned
    Appliances
    • Included: Range, Microwave, Dishwasher, Refrigerator, Washer, Dryer, Disposal, Stainless Steel Appliance(s), Humidifier, Gas Water Heater
    • Laundry: Upper Level, In Unit, Laundry Closet
    Features
    • Built-in Features, Walk-In Closet(s), Quartz Counters
    • Flooring: Hardwood
    • Windows: Some Stained Glass
    • Basement: Finished,Full
    Interior area
    • Total structure area: 2,872
    • Total interior livable area: 2,872 sqft

    Property

    Parking
    • Total spaces: 3
    • Parking features: Garage Door Opener, Yes, Garage Owned, Detached, Off Alley, Owned, Garage
    • Garage spaces: 2
    • Has uncovered spaces: Yes
    Accessibility
    • Accessibility features: No Disability Access
    Features
    • Stories: 2
    • Patio & porch: Patio
    • Fencing: Fenced
    Lot
    • Size: 4,375 Square Feet
    • Dimensions: 35 X 125
    • Features: Landscaped
    Details
    • Parcel number: 15134160110000
    • Special conditions: List Broker Must Accompany
    • Other equipment: Ceiling Fan(s), Air Purifier

    Construction

    Type & style
    • Home type: SingleFamily
    • Property subtype: Single Family Residence
    Materials
    • Vinyl Siding
    • Foundation: Concrete Perimeter
    • Roof: Asphalt
    Condition
    • New construction: No
    • Year built: 1914

    Utilities & green energy

    • Electric: 200+ Amp Service
    • Sewer: Public Sewer
    • Water: Public

    Community & HOA

    Community
    • Security: Carbon Monoxide Detector(s)
    HOA
    • Services included: None
    Location
    • Region: Forest Park

    Financial & listing details

    • Price per square foot: $261/sqft
    • Tax assessed value: $355,770
    • Annual tax amount: $10,202
    • Date on market: 5/13/2026
    • Listing terms: Cash
    • Ownership: Fee Simple

    Price history

    DateEventPrice
    6/12/2026Sold$750,000+15.4%$261/sqft
    Source: MRED as distributed by MLS GRID #12623756 Report a problem
    5/20/2026Listing removed$649,900$226/sqft
    Source: MRED as distributed by MLS GRID #12623756 Report a problem
    5/18/2026Contingent$649,900$226/sqft
    Source: MRED as distributed by MLS GRID #12623756 Report a problem
    5/13/2026Listed for sale$649,900+23.8%$226/sqft
    Source: MRED as distributed by MLS GRID #12623756 Report a problem
    4/12/2019Sold$524,900$183/sqft
    Source: MRED as distributed by MLS GRID #10291566 Report a problem
    3/11/2019Pending sale$524,900$183/sqft
    Source: Compass #10291566 Report a problem
    2/27/2019Listed for sale$524,900+220.1%$183/sqft
    Source: Compass #10291566 Report a problem
    5/17/2018Sold$164,000-8.9%$57/sqft
    Source: Berkshire Hathaway HomeServices Koenig Rubloff #09872347_60130 Report a problem
    3/10/2018Pending sale$180,000$63/sqft
    Source: Oak Park - WEICHERT, REALTORS - Nickel Group #09872347 Report a problem
    3/3/2018Listed for sale$180,000$63/sqft
    Source: Oak Park - WEICHERT, REALTORS - Nickel Group #09872347 Report a problem

    Public tax history

    YearProperty taxesTax assessment
    2024-- $35,577 -6.3%
    2023$10,403 +62.7%$37,949 +78.5%
    2022$6,393 -50.7%$21,257 -48.7%
    2021$12,962 -5.6%$41,403
    2020$13,736 +124.6%$41,403 +99.1%
    2019$6,115 +11.5%$20,797 +7.5%
    2018$5,486 -15.9%$19,345
    2017$6,525 +533.6%$19,345 +22.5%
    2016$1,030 -3.3%$15,786
    2015$1,065 +4.1%$15,786
    2014$1,023 +4.5%$15,786 -16.5%
    2013$979 +8.7%$18,912
    2012$901 -14.1%$18,912
    2011$1,048 +19.3%$18,912 -18.4%
    2010$879 +5.6%$23,173
    2009$832 -3.7%$23,173 -5%
    2008$864 -15.4%$24,393 +13.5%
    2007$1,021 -1.9%$21,486
    2006$1,040 -0.5%$21,486
    2005$1,045 -13.3%$21,486 +41.1%
    2004$1,205 -7.2%$15,223
    2003$1,299 +17.4%$15,223
    2002$1,107 -20.6%$15,223 +37.8%
    2001$1,394 +7.2%$11,047
    2000$1,300 +0%$11,047
    1999$1,300 $11,047
    Find assessor info on the county website

    Neighborhood: 60130

    Nearby schools

    GreatSchools rating
    Schools provided by the listing agent
    • Elementary: Betsy Ross Elementary School
    • Middle: Forest Park Middle School
    • High: Proviso East High School
    • District: 91

    Source: MRED as distributed by MLS GRID. This data may not be complete. We recommend contacting the local school district to confirm school assignments for this home.

    Get a cash offer in 3 minutes
    Find out how much your home could sell for in as little as 3 minutes with a no-obligation cash offer.
    Estimated market value
    $753,200
    Get a cash offer in 3 minutes
    Find out how much your home could sell for in as little as 3 minutes with a no-obligation cash offer.
    Estimated market value
    $753,200