New construction- 100% ready with Certificate of Occupancy. Seller offering up to $7,000 in closing cost assistance with use of Builders preferred Settlement Agent. This 4-bedroom, 2.5-bath home is conveniently located just minutes from I-264 and Naval Base Little Creek. The open floor plan features a spacious kitchen with stainless steel stove, microwave, dishwasher, soft-close cabinetry, large island with Granite Top, and an oversized walk-in pantry. The primary suite offers a double bowl vanity with Granite top and two walk-in closets, while three additional bedrooms provide ample space plus a full bathroom upstairs with a double bowl vanity and granite counter tops. Second Floor Laundry Room. A versatile mudroom adds extra storage. Exterior highlights include a fenced backyard, single-car garage with opener, two-car driveway, and generator plug. Opportunities like this are limited! Schedule your private showing today. Some pictures are virtually staged.
Sold
$450,000
1022 Layton St, Norfolk, VA 23502
4beds
2,286sqft
Single Family Residence
Built in 2026
5,279 Square Feet Lot
$452,400 Zestimate®
$197/sqft
$3,089 Estimated rent
Home value
$452,400
$425,000 - $480,000
$3,089/mo
Zestimate® history
Owner options
List your home for rent
$3,089/mo
Rent Zestimate®
Find your next renter with Zillow Rental Manager. Plus, with online applications, you can quickly screen prospective tenants – for free.
$3,089/mo
Rent Zestimate®
Refinance and save
$2,950/mo
Est. payment
Refinancing to a lower rate could help reduce your monthly payments and save thousands over the life of the loan.
$2,950/mo
Est. payment
Explore your selling options
Work with a Zillow partner agent
Leverage their expertise and Zillow's premium Showcase listings to get your home seen by more buyers.
Get startedList with your own agent
Get your home in front of millions of buyers by listing it on Zillow.
Learn how to do itSell it yourself
Take full control of how buyers see your home on Zillow by listing For Sale by Owner (FSBO).
List your homeWhat's special
Fenced backyardTwo-car drivewayOpen floor planGenerator plugSpacious kitchenSingle-car garage with openerSecond floor laundry room
Zillow last checked:
Listing updated:
Listed by:
Wendy Plemmons,
BHHS RW Towne Realty 757-935-9010,
Lee Plemmons,
BHHS RW Towne Realty
Bought with:
Christy Powell
Iron Valley Real Estate HR
Source: REIN Inc.,MLS#: 10622763
Facts & features
Interior
Bedrooms & bathrooms
- Bedrooms: 4
- Bathrooms: 3
- Full bathrooms: 2
- 1/2 bathrooms: 1
Rooms
- Room types: Attic, PBR with Bath, Utility Room
Heating
- Electric, Forced Air, Programmable Thermostat
Cooling
- Central Air
Appliances
- Included: Dishwasher, Disposal, Microwave, Range, Refrigerator, Electric Water Heater
- Laundry: Dryer Hookup, Washer Hookup
Features
- Primary Sink-Double, Walk-In Closet(s), Ceiling Fan(s), Entrance Foyer, Pantry
- Flooring: Carpet, Laminate/LVP
- Attic: Scuttle
- Number of fireplaces: 1
- Fireplace features: Electric
Interior area
- Total interior livable area: 2,286 sqft
Property
Parking
- Total spaces: 1
- Parking features: Garage Att 1 Car, Garage Door Opener
- Attached garage spaces: 1
Features
- Stories: 2
- Patio & porch: Deck, Porch
- Pool features: None
- Fencing: Back Yard,Fenced
- Waterfront features: Not Waterfront
Lot
- Size: 5,279 Square Feet
Details
- Parcel number: 20843800
- Zoning: R-8
- Other equipment: Generator Hookup
Construction
Type & style
- Home type: SingleFamily
- Architectural style: Transitional
- Property subtype: Single Family Residence
Materials
- Vinyl Siding
- Foundation: Slab
- Roof: Asphalt Shingle
Condition
- New construction: Yes
- Year built: 2026
Details
- Warranty included: Yes
Utilities & green energy
- Sewer: City/County
- Water: City/County
- Utilities for property: Cable Hookup
Community & HOA
Community
- Subdivision: Hollywood - 111
HOA
- Has HOA: No
Location
- Region: Norfolk
Financial & listing details
- Price per square foot: $197/sqft
- Tax assessed value: $140,700
- Annual tax amount: $5,563
- Date on market: 2/27/2026
Price history
Price history is unavailable.
Public tax history
| Year | Property taxes | Tax assessment |
|---|---|---|
| 2025 | $1,731 +3.3% | $140,700 +3.3% |
| 2024 | $1,675 +1.6% | $136,200 +3.3% |
| 2023 | $1,649 +16.2% | $131,900 +16.2% |
| 2022 | $1,419 +20.4% | $113,500 +20.4% |
| 2021 | $1,179 +6.2% | $94,300 +6.2% |
| 2020 | $1,110 +2.3% | $88,800 +2.3% |
| 2019 | $1,085 +6.9% | $86,800 +6.9% |
| 2018 | $1,015 +348% | $81,200 -0.1% |
| 2017 | $227 | $81,300 +0.7% |
| 2016 | $227 +2.3% | $80,700 |
| 2015 | $221 | $80,700 |
| 2014 | $221 | $80,700 |
| 2013 | -- | $80,700 |
| 2012 | -- | $80,700 -6.4% |
| 2011 | -- | $86,200 -0.2% |
| 2010 | -- | $86,400 -2.7% |
| 2009 | -- | $88,800 |
| 2008 | -- | $88,800 +18.4% |
| 2007 | -- | $75,000 +7.9% |
| 2006 | -- | $69,500 +26.1% |
| 2005 | -- | $55,100 +28.7% |
| 2004 | -- | $42,800 +14.1% |
| 2003 | -- | $37,500 +6.8% |
| 2002 | -- | $35,100 +5.1% |
| 2001 | -- | $33,400 -0.1% |
| 2000 | -- | $33,420 |
Find assessor info on the county website
Neighborhood: Hollywood Homes
Nearby homes
- $257,7003 bd2 ba1.1k sqft1026 Layton St, Norfolk, VA 23502Off Market
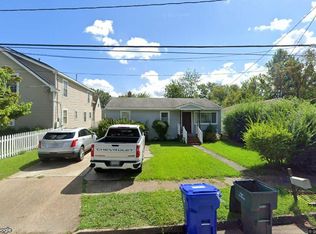
- $18,000-- bd-- ba-- sqft1020 Layton St, Norfolk, VA 23502Off Market
- $18,000-- bd-- ba-- sqft1018 Layton St, Norfolk, VA 23502Off Market
- $280,5003 bd1 ba1.4k sqft6657 Hudson Ave, Norfolk, VA 23502Off Market
- $341,9004 bd3 ba2.3k sqft6651 Hudson Ave, Norfolk, VA 23502For Sale
- $36,000-- bd-- ba-- sqft1023 Layton St, Norfolk, VA 23502Off Market
- $239,0003 bd1 ba1.3k sqft1027 Layton St, Norfolk, VA 23502Off Market
- $240,7002 bd1 ba1.3k sqft1017 Layton St, Norfolk, VA 23502Off Market
Nearby schools
GreatSchools rating
- 2/10Lake Taylor SchoolGrades: K-8Distance: 1.6 mi
- 2/10Lake Taylor High SchoolGrades: 9-12Distance: 1.5 mi
Schools provided by the listing agent
- Elementary: Lake Taylor School
- Middle: Lake Taylor School
- High: Lake Taylor
Source: REIN Inc.. This data may not be complete. We recommend contacting the local school district to confirm school assignments for this home.
Sell for more on Zillow
Get a Zillow Showcase℠ listing at no additional cost and you could sell for .
$452,400
2% more
+$9,048
With Zillow Showcase(estimated)
$461,448
Sell for more on Zillow
Get a Zillow Showcase℠ listing at no additional cost and you could sell for .
$452,400
2% more
+$9,048
With Zillow Showcase(estimated)
$461,448
- Virginia
- Norfolk City
- Norfolk
- 23502
- Hollywood Homes
- 1022 Layton St
