Skip main navigation
Sold for $646,000
  • $646,000

    1022 Lexington Dr, Export, PA 15632

    4beds
    --sqft
    Single Family Residence
    Built in 2003
    0.97 Acres Lot
    $655,800 Zestimate®
    $--/sqft
    $3,622 Estimated rent

    Home value

    $655,800

    $597,000 - $721,000

    $3,622/mo

    Zestimate® history
    Loading
    Loading...

    Owner options

    List your home for rent

    $3,622/mo

    Rent Zestimate®

    Find your next renter with Zillow Rental Manager. Plus, with online applications, you can quickly screen prospective tenants – for free.

    Learn more

    $3,622/mo

    Rent Zestimate®

    Refinance and save

    $4,071/mo

    Est. payment

    Refinancing to a lower rate could help reduce your monthly payments and save thousands over the life of the loan.

    See today's rates

    $4,071/mo

    Est. payment

    Explore your selling options

    Work with a Zillow partner agent

    Leverage their expertise and Zillow's premium Showcase listings to get your home seen by more buyers.

    Get started

    List with your own agent

    Get your home in front of millions of buyers by listing it on Zillow.

    Learn how to do it

    Sell it yourself

    Take full control of how buyers see your home on Zillow by listing For Sale by Owner (FSBO).

    List your home

    What's special

    Beautiful inground poolStylish barFinished lower levelMain floor officePrivate retreatExtensive storage throughoutLarge primary suite
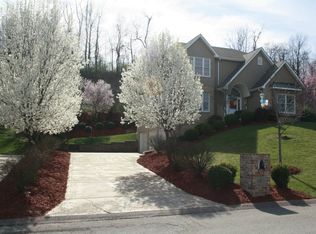
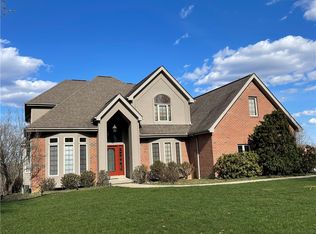
    **Sundays Open House Has Been Canceled**Welcome to 1022 Lexington Drive, Export PA 15632, a stunning residence located in the highly sought-after Franklin Estate Plan, of Murrysville PA with Franklin Regional Schools. This is where elegance, comfort, and exceptional entertaining spaces come together seamlessly. This expansive home offers 4 spacious bedrooms and 3 full baths plus 1 partial bath, thoughtfully designed to provide both everyday functionality and sophisticated living. The large primary suite serves as a luxurious escape, offering ample space to unwind and recharge. The heart of the home features generous living areas filled with natural light, flowing effortlessly into spaces perfect for gatherings large and small and getting work done at home in the main floor office. The finished lower level is an entertainer’s dream, complete with a stylish bar and abundant room for hosting game days, celebrations, or relaxing evenings. Step outside to your own private retreat featuring a beautiful inground pool, ideal for summer enjoyment and outdoor entertaining. A 3-car garage, extensive storage throughout, and thoughtfully designed layouts ensure practicality meets style at every turn. Adding to the home’s incredible potential is the unfinished space above the garage, presenting an outstanding opportunity for future expansion — whether you envision a guest suite, home office, studio, or additional recreation area. Situated in one of the area’s most desirable neighborhoods, this exceptional property combines timeless appeal with modern versatility — a rare opportunity to enjoy refined suburban living with room to grow.

    Zillow last checked:

    Listing updated:

    Listed by:

    Roxanne Humes 724-327-0123,

    COLDWELL BANKER REALTY

    Bought with:

    Kathy Dobos, RS330028

    #1 CHOICE REAL ESTATE

    Source: WPMLS,MLS#: 1739838MLS LogoOriginating MLS: West Penn Multi-List

    Facts & features

    Interior

    Bedrooms & bathrooms
    • Bedrooms: 4
    • Bathrooms: 4
    • Full bathrooms: 3
    • 1/2 bathrooms: 1
    Primary bedroom
    • Level: Upper
    • Dimensions: 14x17
    Bedroom 2
    • Level: Upper
    • Dimensions: 13x12
    Bedroom 3
    • Level: Upper
    • Dimensions: 13x12
    Bedroom 4
    • Level: Upper
    • Dimensions: 12x12
    Dining room
    • Level: Main
    • Dimensions: 13x12
    Entry foyer
    • Level: Main
    • Dimensions: 8x13
    Family room
    • Level: Main
    • Dimensions: 20x17
    Game room
    • Level: Main
    • Dimensions: 39x35
    Kitchen
    • Level: Main
    • Dimensions: 20x15
    Laundry
    • Level: Main
    • Dimensions: 7x11
    Living room
    • Level: Main
    • Dimensions: 13x12
    Heating
    • Gas
    Cooling
    • Central Air
    Appliances
    • Included: Some Electric Appliances, Dryer, Dishwasher, Disposal, Refrigerator, Stove, Washer
    Features
    • Kitchen Island
    • Flooring: Ceramic Tile, Hardwood, Carpet
    • Windows: Screens
    • Basement: Finished,Walk-Out Access
    • Number of fireplaces: 2
    • Fireplace features: Gas

    Property

    Parking
    • Total spaces: 3
    • Parking features: Attached, Garage, Garage Door Opener
    • Has attached garage: Yes
    Features
    • Levels: Two
    • Stories: 2
    • Pool features: Pool
    Lot
    • Size: 0.97 Acres
    • Dimensions: 0.9694
    Details
    • Parcel number: 4920060018

    Construction

    Type & style
    • Home type: SingleFamily
    • Architectural style: Colonial,Two Story
    • Property subtype: Single Family Residence
    Materials
    • Brick
    • Roof: Asphalt
    Condition
    • Resale
    • Year built: 2003

    Utilities & green energy

    • Sewer: Public Sewer
    • Water: Public

    Community & neighborhood

    Location
    • Region: Export
    • Subdivision: Franklin Estates

    Price history

    DateEventPrice
    3/16/2026Sold$646,000+3.4%
    Source: WPMLS #1739838 Report a problem
    3/16/2026Pending sale$625,000
    Source: WPMLS #1739838 Report a problem
    2/15/2026Contingent$625,000
    Source: WPMLS #1739838 Report a problem
    2/12/2026Listed for sale$625,000+54.3%
    Source: WPMLS #1739838 Report a problem
    2/17/2011Sold$405,000+14.6%
    Source: Public Record Report a problem
    6/27/2003Sold$353,500
    Source: Public Record Report a problem

    Public tax history

    YearProperty taxesTax assessment
    2024$8,860 +7.4%$58,140
    2023$8,250 +1.4%$58,140
    2022$8,134 +4.3%$58,140
    2021$7,799 +2.3%$58,140
    2020$7,622 $58,140
    2019$7,622 +3.4%$58,140
    2018$7,370 +2.2%$58,140
    2017$7,211 +2%$58,140
    2016$7,067 $58,140
    2015$7,067 +0.7%$58,140
    2014$7,019 $58,140
    2013$7,019 +0.8%$58,140
    2012$6,961 $58,140
    2011$6,961 +1.7%$58,140
    2010$6,844 +1.5%$58,140
    2009$6,745 +0.9%$58,140
    2008$6,687 +0.4%$58,140
    2007$6,658 +0.9%$58,140
    2006$6,600 +5.9%$58,140
    2005$6,230 +8.9%$58,140 +3.1%
    2004$5,722 +616%$56,370 +567.9%
    2003$799 +1.5%$8,440
    2002$787 +2.2%$8,440
    2000$770 $8,440

    Find assessor info on the county website

    Neighborhood: 15632

    Nearby schools

    GreatSchools rating
    Schools provided by the listing agent
    • District: Franklin Regional

    Source: WPMLS. This data may not be complete. We recommend contacting the local school district to confirm school assignments for this home.

    Get pre-qualified for a loan
    At Zillow Home Loans, we can pre-qualify you in as little as 5 minutes with no impact to your credit score.

    An equal housing lender. NMLS #10287.

    Sell for more on Zillow
    Get a Zillow Showcase℠ listing at no additional cost and you could sell for .
    $655,800
    2% more
    +$13,116
    With Zillow Showcase(estimated)
    $668,916