Discover unparalleled comfort in this charming single-story residence, perfectly situated in a desirable Henderson neighborhood. This home offers a harmonious blend of style and functionality, providing an ideal sanctuary for everyday living and entertaining. The thoughtful layout encompasses three well-appointed bedrooms and two full bathrooms, ensuring ample space and privacy for everyone. With a generous living area spanning 1,448 square feet, this property provides a cozy yet expansive atmosphere.
The residence sits on a substantial lot of 0.19 acres, offering plenty of outdoor potential for relaxation or recreation. The prime location on Majesty Court provides convenient access to local amenities and community highlights, making daily errands and leisure activities effortlessly enjoyable. This meticulously maintained home presents a unique opportunity to embrace a vibrant lifestyle in a sought-after area. Experience the perfect balance of peaceful suburban living and urban convenience, all within the serene confines of this beautiful property.
Active
$425,000
1022 Majesty Ct, Henderson, NV 89011
3beds
1,448sqft
Single Family Residence
Built in 1995
8,276 Square Feet Lot
$417,000 Zestimate®
$294/sqft
$-- HOA
What's special
Single-story residenceThree well-appointed bedrooms
- 66 days
- 582
- 36
Likely to sell faster than
Zillow last checked:
Listing updated:
Listed by:
David D. Morris S.0171923 (702)525-2102,
Realty ONE Group, Inc
Source: LVR,MLS#: 2794837 Originating MLS: Greater Las Vegas Association of Realtors Inc
Originating MLS: Greater Las Vegas Association of Realtors IncFacts & features
Interior
Bedrooms & bathrooms
- Bedrooms: 3
- Bathrooms: 2
- Full bathrooms: 2
Primary bedroom
- Description: Ceiling Fan,Closet
- Dimensions: 15X10
Bedroom 2
- Description: Ceiling Fan,Closet
- Dimensions: 15X10
Primary bathroom
- Description: Double Sink,Separate Shower,Separate Tub
Dining room
- Description: Dining Area
- Dimensions: 5x8
Family room
- Description: None
Kitchen
- Description: Breakfast Bar/Counter,Tile Countertops,Tile Flooring
Heating
- Central, Gas
Cooling
- Central Air, Electric
Appliances
- Included: Built-In Electric Oven, Dryer, Dishwasher, Disposal, Microwave, Refrigerator, Water Softener Owned, Washer
- Laundry: Gas Dryer Hookup, Main Level, Laundry Room
Features
- Bedroom on Main Level, Ceiling Fan(s), Primary Downstairs, Pot Rack, Window Treatments
- Flooring: Carpet
- Windows: Blinds
- Number of fireplaces: 1
- Fireplace features: Gas, Living Room
Interior area
- Total structure area: 1,448
- Total interior livable area: 1,448 sqft
Video & virtual tour
Property
Parking
- Total spaces: 2
- Parking features: Attached, Garage, Inside Entrance, Private, RV Gated, RV Access/Parking
- Attached garage spaces: 2
Features
- Stories: 1
- Patio & porch: Covered, Patio
- Exterior features: Patio, Private Yard, Sprinkler/Irrigation, Water Feature
- Fencing: Block,Back Yard
Lot
- Size: 8,276 Square Feet
- Features: Drip Irrigation/Bubblers, Desert Landscaping, Landscaped, Rocks, Trees, < 1/4 Acre
Details
- Parcel number: 16033613081
- Zoning description: Single Family
- Horse amenities: None
Construction
Type & style
- Home type: SingleFamily
- Architectural style: One Story
- Property subtype: Single Family Residence
Materials
- Frame, Stucco
- Roof: Tile
Condition
- Resale
- Year built: 1995
Utilities & green energy
- Electric: Photovoltaics None
- Sewer: Public Sewer
- Water: Public
- Utilities for property: Cable Available, Underground Utilities
Community & HOA
Community
- Subdivision: Lakeview Estate
HOA
- Has HOA: No
- Amenities included: None
Location
- Region: Henderson
Financial & listing details
- Price per square foot: $294/sqft
- Tax assessed value: $275,900
- Annual tax amount: $1,792
- Date on market: 6/30/2026
- Listing agreement: Exclusive Right To Sell
- Listing terms: Cash,Conventional,FHA,VA Loan
- Ownership: Single Family Residential
Estimated market value
$417,000
$396,000 - $438,000
$2,108/mo
Price history
| Date | Event | Price |
|---|---|---|
| 6/30/2026 | Listed for sale | $425,000+183.3%$294/sqft |
Source:  LVR #2794837 Report a problem LVR #2794837 Report a problem | ||
| 11/20/1996 | Sold | $150,000+11.9%$104/sqft |
Source: Public Record Report a problem | ||
| 12/21/1994 | Sold | $134,000$93/sqft |
Source: Public Record Report a problem | ||
Public tax history
| Year | Property taxes | Tax assessment |
|---|---|---|
| 2026 | $1,795 +9.4% | $96,565 -1% |
| 2025 | $1,640 +3% | $97,578 +8.3% |
| 2024 | $1,593 +2.7% | $90,074 +12.5% |
| 2023 | $1,552 -2.7% | $80,055 +10.8% |
| 2022 | $1,595 +9% | $72,269 +0.5% |
| 2021 | $1,464 +3% | $71,941 +6.3% |
| 2020 | $1,421 +3% | $67,658 +11% |
| 2019 | $1,380 +5.8% | $60,949 -4.2% |
| 2018 | $1,305 | $63,649 +4.6% |
| 2017 | $1,305 | $60,878 +9.9% |
| 2016 | $1,305 +0.2% | $55,372 +7.8% |
| 2015 | $1,303 +3% | $51,342 +14.7% |
| 2014 | $1,264 | $44,769 |
| 2013 | -- | $44,769 -5% |
| 2012 | -- | $47,109 -8.6% |
| 2011 | -- | $51,556 +7.5% |
| 2010 | -- | $47,962 -40.9% |
| 2009 | -- | $81,166 |
| 2008 | -- | $81,166 -15.9% |
| 2007 | -- | $96,538 -0.4% |
| 2006 | -- | $96,922 +51.4% |
| 2005 | -- | $64,008 +15.2% |
| 2004 | -- | $55,580 +14.9% |
| 2003 | -- | $48,360 +9.5% |
| 2002 | -- | $44,170 +8.5% |
| 2001 | -- | $40,720 |
Find assessor info on the county website
Monthly payment
Est. payment
Payment breakdown
Explore the cost of this home by adjusting the details. Changes won't be saved.Climate risks
Neighborhood: Calico Ridge
Nearby schools
Schools provided by the listing agent
- Elementary: Josh, Stevens,Josh, Stevens
- Middle: Brown B. Mahlon
- High: Basic Academy
Source: LVR. This data may not be complete. We recommend contacting the local school district to confirm school assignments for this home.
Similar homes
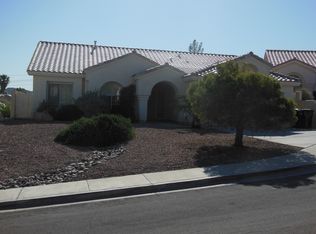
- $425,0003 bd2 ba1.4k sqft1046 Armillaria St, Henderson, NV 89011For Sale
 MLS ID #2781021, Erica D. Stephens, Fathom Realty. LVR
 - $412,0003 bd2 ba1.4k sqft998 Trackers Glen Ave, Henderson, NV 89015For Sale
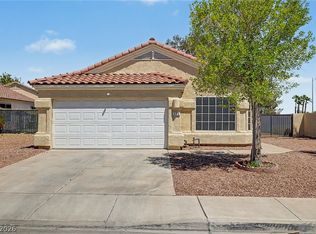 MLS ID #2777351, Bryan Knisley, eXp Realty. LVR
 - $399,9974 bd3 ba1.5k sqft937 Plantation Acres St, Henderson, NV 89014For Sale
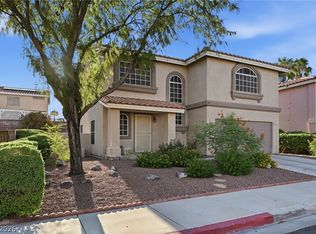 MLS ID #2811111, Mike S. Roland, LPT Realty, LLC. LVR
 - $429,9004 bd3 ba1.6k sqft1714 La Cruz Dr, Henderson, NV 89014For Sale
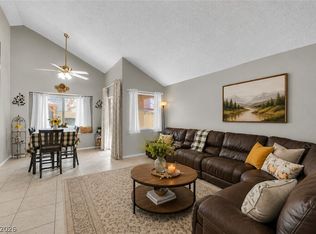 MLS ID #2805433, Connie Byler, LIFE Realty District. LVR
