Welcome to this beautifully maintained end-unit villa in the coveted Villas of Snowden, where easy living meets an unbeatable Fredericksburg location. Bursting with natural light, thoughtful updates, and a layout designed for comfort and flexibility, this home truly checks every box for those seeking convenience without compromise. Perfectly positioned near I-95, Route 1, and the VRE, this location is a dream for commuters—yet it also offers the best of everyday amenities just minutes from your door. Enjoy being close to Mary Washington Hospital, major shopping hubs like Central Park and Spotsylvania Towne Centre, beloved local restaurants, charming Downtown Fredericksburg, parks, trails, and endless entertainment options. Whether you're running errands or exploring the city, everything is effortlessly within reach. Step inside and you’ll find a bright, inviting interior enhanced by soaring two-story ceilings and an open, airy feel that makes the home instantly welcoming. The main level offers two comfortable bedrooms, including a relaxing primary suite with a walk-in shower, soaking tub, and double vanity—your own private retreat. A versatile flex room, currently used as a home office, adds extra space for work, hobbies, or quiet downtime. The kitchen serves as the heart of the home, featuring granite counters, an island, gas cooking, and seamless flow into the dining and family room areas—perfect for hosting, gathering, or cozy nights in. Upstairs, the spacious loft expands your options even further, complete with its own half bath and finished storage closet. It's the ideal spot for a guest hideaway, media space, craft room, or whatever suits your lifestyle best. Outside, enjoy a level yard that backs to trees, offering privacy, peaceful views, and a quiet place to unwind. The desirable end-unit position brings in additional natural light, enhances privacy, and adds to the overall spacious feel. Thoughtful upgrades include: Hot water heater (2023), Stainless steel refrigerator (2024), Dishwasher (2021), Washer & dryer (2024), Garbage disposal (2025), Microwave (2023), and Custom-painted garage floor. Full of warmth, updates, and a location that’s hard to beat, this move-in-ready villa offers the perfect blend of easy living and everyday luxury. Come see why this community—and this home—are so loved.
Sold for $500,000
$500,000
1022 Maureen Dr, Fredericksburg, VA 22401
2beds
2,487sqft
Townhouse
Built in 2006
5,880 Square Feet Lot
$507,900 Zestimate®
$201/sqft
$2,902 Estimated rent
Home value
$507,900
Estimated sales range
Not available
$2,902/mo
Zestimate® history
Owner options
List your home for rent
$2,902/mo
Rent Zestimate®
Find your next renter with Zillow Rental Manager. Plus, with online applications, you can quickly screen prospective tenants – for free.
$2,902/mo
Rent Zestimate®
Refinance and save
$3,167/mo
Est. payment
Refinancing to a lower rate could help reduce your monthly payments and save thousands over the life of the loan.
$3,167/mo
Est. payment
Explore your selling options
Work with a Zillow partner agent
Leverage their expertise and Zillow's premium Showcase listings to get your home seen by more buyers.
Get startedList with your own agent
Get your home in front of millions of buyers by listing it on Zillow.
Learn how to do itSell it yourself
Take full control of how buyers see your home on Zillow by listing For Sale by Owner (FSBO).
List your homeWhat's special
Spacious loftOpen airy feelGranite countersCustom-painted garage floorTwo comfortable bedroomsEnd-unit villaGas cooking
Zillow last checked:
Listing updated:
Listed by:
Gary Gardiner 540-424-7888,
Coldwell Banker Elite,
Listing Team: The Gardiner Group Real Estate
Bought with:
Corina Tennison, 0225265852
Keller Williams Capital Properties
Source: Bright MLS,MLS#: VAFB2009326
Facts & features
Interior
Bedrooms & bathrooms
- Bedrooms: 2
- Bathrooms: 3
- Full bathrooms: 2
- 1/2 bathrooms: 1
- Main level bathrooms: 2
- Main level bedrooms: 2
Rooms
- Room types: Living Room, Dining Room, Primary Bedroom, Bedroom 2, Kitchen, Family Room, Loft, Bathroom 2, Primary Bathroom, Half Bath
Primary bedroom
- Features: Window Treatments, Flooring - Carpet, Attached Bathroom, Ceiling Fan(s)
- Level: Main
Bedroom 2
- Features: Window Treatments, Flooring - Carpet
- Level: Main
Primary bathroom
- Features: Double Sink, Flooring - Ceramic Tile, Bathroom - Walk-In Shower, Soaking Tub
- Level: Main
Bathroom 2
- Features: Flooring - Ceramic Tile, Bathroom - Tub Shower
- Level: Main
Dining room
- Features: Flooring - HardWood, Chair Rail
- Level: Main
Family room
- Features: Flooring - HardWood, Window Treatments, Ceiling Fan(s)
- Level: Main
Half bath
- Features: Flooring - Ceramic Tile
- Level: Upper
Kitchen
- Features: Flooring - HardWood, Breakfast Bar, Dining Area, Kitchen - Gas Cooking, Recessed Lighting, Lighting - Pendants, Window Treatments, Pantry
- Level: Main
Living room
- Features: Flooring - HardWood, Window Treatments
- Level: Main
Loft
- Features: Flooring - Carpet, Attached Bathroom
- Level: Upper
Heating
- Forced Air, Natural Gas
Cooling
- Central Air, Electric
Appliances
- Included: Microwave, Dishwasher, Disposal, Dryer, Energy Efficient Appliances, Oven/Range - Gas, Refrigerator, Stainless Steel Appliance(s), Washer, Gas Water Heater
Features
- Soaking Tub, Bathroom - Tub Shower, Bathroom - Walk-In Shower, Breakfast Area, Ceiling Fan(s), Chair Railings, Dining Area, Entry Level Bedroom, Family Room Off Kitchen, Open Floorplan, Kitchen - Gourmet, Kitchen Island, Kitchen - Table Space, Pantry, Primary Bath(s), Recessed Lighting, Upgraded Countertops, 2 Story Ceilings
- Flooring: Carpet, Hardwood, Ceramic Tile, Wood
- Windows: Window Treatments
- Has basement: No
- Has fireplace: No
Interior area
- Total structure area: 2,487
- Total interior livable area: 2,487 sqft
- Finished area above ground: 2,487
- Finished area below ground: 0
Property
Parking
- Total spaces: 2
- Parking features: Garage Faces Front, Inside Entrance, Garage Door Opener, Driveway, Attached
- Attached garage spaces: 2
- Has uncovered spaces: Yes
Accessibility
- Accessibility features: None
Features
- Levels: One and One Half
- Stories: 1.5
- Patio & porch: Patio
- Pool features: None
Lot
- Size: 5,880 Square Feet
- Features: Level, Rear Yard
Details
- Additional structures: Above Grade, Below Grade
- Parcel number: 7779286202
- Zoning: R8
- Special conditions: Standard
Construction
Type & style
- Home type: Townhouse
- Architectural style: Villa,Traditional
- Property subtype: Townhouse
Materials
- Vinyl Siding
- Foundation: Slab, Permanent
- Roof: Architectural Shingle
Condition
- New construction: No
- Year built: 2006
Utilities & green energy
- Sewer: Public Sewer
- Water: Public
Community & HOA
Community
- Subdivision: Villas At Snowden
HOA
- Has HOA: Yes
- Services included: Common Area Maintenance, Trash, Snow Removal, Maintenance Grounds
- HOA fee: $185 monthly
- HOA name: VILLAS AT SNOWDEN
Location
- Region: Fredericksburg
Financial & listing details
- Price per square foot: $201/sqft
- Tax assessed value: $474,500
- Annual tax amount: $3,654
- Date on market: 11/21/2025
- Listing agreement: Exclusive Right To Sell
- Listing terms: Negotiable
- Inclusions: Washer / Dryer, Ring Camera
- Ownership: Fee Simple
Price history
| Date | Event | Price |
|---|---|---|
| 12/10/2025 | Sold | $500,000$201/sqft |
Source:  Bright MLS #VAFB2009326 Report a problem Bright MLS #VAFB2009326 Report a problem | ||
| 11/23/2025 | Contingent | $500,000$201/sqft |
Source: Bright MLS #VAFB2009326 Report a problem | ||
| 11/21/2025 | Listed for sale | $500,000+20.8%$201/sqft |
Source: Bright MLS #VAFB2009326 Report a problem | ||
| 8/21/2006 | Sold | $413,995$166/sqft |
Source: Public Record Report a problem | ||
Public tax history
| Year | Property taxes | Tax assessment |
|---|---|---|
| 2025 | $3,843 +5.2% | $474,500 |
| 2024 | $3,654 +21.2% | $474,500 +40.1% |
| 2023 | $3,014 +3.5% | $338,700 |
| 2022 | $2,913 +3.6% | $338,700 |
| 2021 | $2,811 +4.5% | $338,700 +7% |
| 2020 | $2,689 | $316,400 |
| 2019 | $2,689 +6.2% | $316,400 |
| 2018 | $2,531 +110.8% | $316,400 |
| 2017 | $1,201 | $316,400 +5% |
| 2012 | -- | $301,300 -1.4% |
| 2011 | -- | $305,700 |
| 2010 | -- | $305,700 |
| 2009 | -- | $305,700 -26.8% |
| 2008 | -- | $417,800 |
| 2007 | -- | $417,800 |
| 2006 | -- | $417,800 +596.3% |
| 2005 | -- | $60,000 |
Find assessor info on the county website
Neighborhood: 22401
Nearby homes
- $431,5002 bd3 ba2k sqft1020 Maureen Dr, Fredericksburg, VA 22401Off Market
- $420,3002 bd3 ba1.8k sqft1018 Maureen Dr, Fredericksburg, VA 22401Off Market
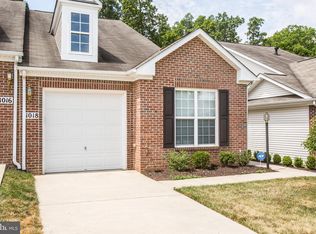
- $422,5002 bd2 ba2k sqft1016 Maureen Dr, Fredericksburg, VA 22401Off Market
- $429,5002 bd3 ba1.8k sqft1014 Maureen Dr, Fredericksburg, VA 22401Off Market
- $526,0003 bd2 ba2k sqft1011 Roberts Ct, Fredericksburg, VA 22401Off Market
- $502,5002 bd3 ba2.2k sqft1012 Maureen Dr, Fredericksburg, VA 22401Off Market
- $550,3003 bd2 ba4.3k sqft1021 Maureen Dr, Fredericksburg, VA 22401Off Market
- $452,4002 bd3 ba1.5k sqft1019 Maureen Dr, Fredericksburg, VA 22401Off Market
Nearby schools
GreatSchools rating
- 1/10Hugh Mercer Elementary SchoolGrades: K-5Distance: 0.7 mi
- 3/10Walker-Grant Middle SchoolGrades: 6-8Distance: 1.9 mi
- 2/10James Monroe High SchoolGrades: 9-12Distance: 0.8 mi
Schools provided by the listing agent
- District: Fredericksburg City Public Schools
Source: Bright MLS. This data may not be complete. We recommend contacting the local school district to confirm school assignments for this home.
Get a cash offer in 3 minutes
Find out how much your home could sell for in as little as 3 minutes with a no-obligation cash offer.
Estimated market value
$507,900
Get a cash offer in 3 minutes
Find out how much your home could sell for in as little as 3 minutes with a no-obligation cash offer.
Estimated market value
$507,900
- Virginia
- Fredericksburg City
- Fredericksburg
- 22401
- 1022 Maureen Dr
Nearby cities
Nearby neighborhoods
Nearby zip codes
Other Fredericksburg Topics
