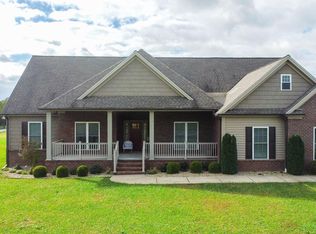
Stunning 4 bedroom home sits on an acre lot located in Falcon’s Crest subdivision. This well-maintained property offers covered front porch and large covered back patio with fenced back yard. Two dining areas plus breakfast bar make this ideal for entertaining or enjoying a cozy evening in front of the gas log fireplace. Engineered hardwood flooring and plantation shutters offer a touch of sophistication throughout. The spacious kitchen offers abundant cabinet space and granite countertops. The owner’s suite with dramatic tray ceiling has a large, tiled shower, dual vanities and two customized walk-in closets. One of the three additional bedrooms can also serve as an office with custom built-ins and double closet storage. Two more bedrooms have convenient walk-in closets. This home combines charm, comfort, and convenience—all in a prime location. Don’t miss out on this beauty!
Sold for $429,500
Street View
$429,500
1022 Maxton Park Ln, Paducah, KY 42001
4beds
--sqft
Single Family Residence
Built in 2016
1 Acres Lot
$456,700 Zestimate®
$--/sqft
$2,441 Estimated rent
Home value
$456,700
$397,000 - $521,000
$2,441/mo
Zestimate® history
Owner options
List your home for rent
$2,441/mo
Rent Zestimate®
Find your next renter with Zillow Rental Manager. Plus, with online applications, you can quickly screen prospective tenants – for free.
$2,441/mo
Rent Zestimate®
Refinance and save
$2,820/mo
Est. payment
Refinancing to a lower rate could help reduce your monthly payments and save thousands over the life of the loan.
$2,820/mo
Est. payment
Explore your selling options
Work with a Zillow partner agent
Leverage their expertise and Zillow's premium Showcase listings to get your home seen by more buyers.
Get startedList with your own agent
Get your home in front of millions of buyers by listing it on Zillow.
Learn how to do itSell it yourself
Take full control of how buyers see your home on Zillow by listing For Sale by Owner (FSBO).
List your homeWhat's special
Zillow last checked:
Listing updated:
Listed by:
Sue Ann Stevens 270-227-4249,
Benchmark Realty, LLC - Murray
Bought with:
Crystal McCoy, 265680
Keller Williams Experience - Paducah
Source: Imagine MLS,MLS#: W130742
Facts & features
Interior
Bedrooms & bathrooms
- Bedrooms: 4
- Bathrooms: 2
- Full bathrooms: 2
Primary bedroom
- Level: First
- Area: 238 Square Feet
- Dimensions: 17 x 14
Bedroom 2
- Level: First
- Area: 156 Square Feet
- Dimensions: 13 x 12
Bedroom 3
- Level: First
- Area: 132 Square Feet
- Dimensions: 12 x 11
Bedroom 4
- Level: First
- Area: 120 Square Feet
- Dimensions: 12 x 10
Dining room
- Level: First
- Area: 168 Square Feet
- Dimensions: 12 x 14
Kitchen
- Level: First
- Area: 130 Square Feet
- Dimensions: 13 x 10
Living room
- Level: First
- Area: 300 Square Feet
- Dimensions: 15 x 20
Utility room
- Level: First
- Area: 42 Square Feet
- Dimensions: 6 x 7
Heating
- Electric, Forced Air, Heat Pump
Cooling
- Central Air
Appliances
- Included: Dishwasher, Microwave, Refrigerator, Range
- Laundry: Electric Dryer Hookup, Washer Hookup
Features
- Breakfast Bar, Walk-In Closet(s), Ceiling Fan(s)
- Flooring: Carpet, Ceramic Tile, Wood
- Basement: Crawl Space,Sump Pump
- Has fireplace: Yes
- Fireplace features: Gas Log, Living Room, Ventless
Interior area
- Total structure area: 0
- Finished area below ground: 0
Property
Parking
- Total spaces: 2
- Parking features: Attached Garage, Garage Door Opener
- Garage spaces: 2
- Has uncovered spaces: Yes
Features
- Levels: One
Lot
- Size: 1 Acres
Details
- Parcel number: 070000002252
Construction
Type & style
- Home type: SingleFamily
- Property subtype: Single Family Residence
Materials
- Roof: Dimensional Style,Shingle
Condition
- Year built: 2016
Utilities & green energy
- Sewer: Septic Tank
- Water: Public
- Utilities for property: Cable Available, Sewer Available, Propane
Community & HOA
Community
- Security: Security System Owned
- Subdivision: Falcon's Ridge
HOA
- Has HOA: Yes
- Services included: Central Heating, Maintenance Grounds
- HOA fee: $150 annually
Location
- Region: Paducah
Financial & listing details
- Tax assessed value: $291,200
- Annual tax amount: $2,841
- Date on market: 3/6/2025
Price history
| Date | Event | Price |
|---|---|---|
| 7/25/2025 | Sold | $429,500 |
Source:  Imagine MLS #W130742 Report a problem Imagine MLS #W130742 Report a problem | ||
| 3/6/2025 | Listed for sale | $429,500+6% |
Source: WKRMLS #130742 Report a problem | ||
| 6/28/2024 | Sold | $405,000-1.2% |
Source: Imagine MLS #W127222 Report a problem | ||
| 6/19/2024 | Pending sale | $409,900 |
Source: WKRMLS #127222 Report a problem | ||
| 6/6/2024 | Listed for sale | $409,900 |
Source: WKRMLS #127222 Report a problem | ||
Public tax history
| Year | Property taxes | Tax assessment |
|---|---|---|
| 2024 | $2,841 +1.3% | $291,200 |
| 2023 | $2,804 +3.2% | $291,200 +4% |
| 2022 | $2,718 +0.1% | $279,900 |
| 2021 | $2,715 -0.1% | $279,900 |
| 2020 | $2,717 | $279,900 |
| 2019 | $2,717 +2.2% | $279,900 |
| 2018 | $2,660 | $279,900 |
| 2017 | $2,660 | $279,900 |
Find assessor info on the county website
Neighborhood: 42001
Nearby homes
- $504,200-- bd-- ba-- sqft1021 Maxton Park Ln, Paducah, KY 42001Off Market
- $450,0003 bd2 ba-- sqft1002 Maxton Park Ln, Paducah, KY 42001Sold
- $255,0003 bd2 ba1.7k sqft6305 Clinton Rd, Paducah, KY 42001Off Market
- $495,100-- bd-- ba-- sqft1031 Maxton Park Ln, Paducah, KY 42001Off Market
- $--3 bd7 ba-- sqft1032 Maxton Park Ln #6225, Paducah, KY 42001Off Market
- $580,2004 bd4 ba3.1k sqft1001 Maxton Park Ln, Paducah, KY 42001Off Market
- $208,8003 bd1 ba1.7k sqft6325 Clinton Rd, Paducah, KY 42001Off Market
- $--1.2 Acres1510 Falcons Ridge Blvd LOT 8, Paducah, KY 42001Off Market
Nearby schools
GreatSchools rating
- 7/10Lone Oak Intermediate SchoolGrades: 4-5Distance: 4.3 mi
- 9/10Lone Oak Middle SchoolGrades: 6-8Distance: 4.9 mi
- 9/10McCracken County High SchoolGrades: 9-12Distance: 5.5 mi
Schools provided by the listing agent
- Elementary: Lone Oak
Source: Imagine MLS. This data may not be complete. We recommend contacting the local school district to confirm school assignments for this home.


Get pre-qualified for a loan
At Zillow Home Loans, we can pre-qualify you in as little as 5 minutes with no impact to your credit score.An equal housing lender. NMLS #10287.
- Kentucky
- McCracken County
- Paducah
- 42001
- 1022 Maxton Park Ln
Nearby cities
Nearby neighborhoods
Nearby zip codes
Other Paducah Topics
