Under Construction. Move-in ready 2025 Paytas Homes new-construction in The Reserve at Victoria, DeLand! This elegantly designed residence offers 3 bedrooms, 2 baths and approximately 1,908 sq ft of living space on a beautifully landscaped 9,069 sq ft homesite. Highlights include: Bright open layout with generous living, dining and family rooms Kitchen with premium LX Vitera quartz countertops (waterfall edge), upgraded tile backsplash, solid-wood Wellborn cabinetry (glass-front uppers), and a high-end appliance package Dedicated large study for home office or flex space Sun-tunnels bringing natural light into main living areas Front-entry 2-car (confirm 3-car? check) garage, paver driveway and upgraded wood-look flooring throughout main living areas Master suite with luxurious bath finishes including floor-to-ceiling tile accent band and LX Vitera quartz countertops Community amenities: resort-style pool, pickleball courts, fitness center, playground and gathering areas at The Reserve club facility Convenient location minutes to I-4, downtown DeLand, shopping, dining and the Atlantic coast Home is complete and available for immediate occupancy. Don’t miss this opportunity to live in a quality-built home by Paytas Homes in a premiere DeLand community. *Broker has business affiliation with Seller.
Sold for $482,000
$482,000
1022 MEGANO BOULEVARD, DELAND, FL 32724
3beds
1,908sqft
Single Family Residence
Built in 2025
9,069 Square Feet Lot
$484,100 Zestimate®
$253/sqft
$2,398 Estimated rent
Home value
$484,100
$441,000 - $533,000
$2,398/mo
Zestimate® history
Owner options
List your home for rent
$2,398/mo
Rent Zestimate®
Find your next renter with Zillow Rental Manager. Plus, with online applications, you can quickly screen prospective tenants – for free.
$2,398/mo
Rent Zestimate®
Refinance and save
$3,596/mo
Est. payment
Refinancing to a lower rate could help reduce your monthly payments and save thousands over the life of the loan.
$3,596/mo
Est. payment
Explore your selling options
Work with a Zillow partner agent
Leverage their expertise and Zillow's premium Showcase listings to get your home seen by more buyers.
Get startedList with your own agent
Get your home in front of millions of buyers by listing it on Zillow.
Learn how to do itSell it yourself
Take full control of how buyers see your home on Zillow by listing For Sale by Owner (FSBO).
List your homeWhat's special
High-end appliance packageUpgraded tile backsplashPaver driveway
Zillow last checked:
Listing updated:
Listed by:
Jim Mather 386-566-3480,
PAYTAS-MATHER REAL ESTATE SERV 386-756-0439
Bought with:
Donna Pastore, 673140
COLDWELL BANKER REALTY
Source: Stellar MLS,MLS#: FC312975 Originating MLS: Flagler
Originating MLS: Flagler
Facts & features
Interior
Bedrooms & bathrooms
- Bedrooms: 3
- Bathrooms: 2
- Full bathrooms: 2
Rooms
- Room types: Den/Library/Office, Utility Room
Primary bedroom
- Features: Walk-In Closet(s)
- Level: First
- Area: 241.5 Square Feet
- Dimensions: 17.25x14
Bedroom 2
- Features: Storage Closet
- Level: First
- Area: 123.75 Square Feet
- Dimensions: 11x11.25
Bedroom 3
- Features: Storage Closet
- Level: First
- Area: 122.1 Square Feet
- Dimensions: 11.1x11
Balcony porch lanai
- Level: First
- Area: 413.44 Square Feet
- Dimensions: 26.25x15.75
Den
- Level: First
- Area: 126.31 Square Feet
- Dimensions: 10.75x11.75
Dinette
- Level: First
- Area: 158.56 Square Feet
- Dimensions: 10.75x14.75
Great room
- Level: First
- Area: 423.23 Square Feet
- Dimensions: 17.1x24.75
Kitchen
- Level: First
- Area: 129.5 Square Feet
- Dimensions: 9.25x14
Heating
- Central, Electric, Heat Pump
Cooling
- Central Air
Appliances
- Included: Dishwasher, Disposal, Microwave, Range
- Laundry: Inside, Laundry Room
Features
- Eating Space In Kitchen, High Ceilings, In Wall Pest System, Kitchen/Family Room Combo, Open Floorplan, Pest Guard System, Primary Bedroom Main Floor, Thermostat
- Flooring: Carpet, Tile
- Doors: Sliding Doors
- Windows: Double Pane Windows, Insulated Windows, Low Emissivity Windows, Skylight(s)
- Has fireplace: No
Interior area
- Total structure area: 2,811
- Total interior livable area: 1,908 sqft
Property
Parking
- Total spaces: 2
- Parking features: Driveway, Garage Door Opener, Oversized
- Attached garage spaces: 2
- Has uncovered spaces: Yes
Features
- Levels: One
- Stories: 1
- Patio & porch: Covered, Rear Porch
- Exterior features: Irrigation System, Sidewalk
Lot
- Size: 9,069 Square Feet
- Residential vegetation: Trees/Landscaped
Details
- Parcel number: 702308000400
- Zoning: RESI
- Special conditions: None
Construction
Type & style
- Home type: SingleFamily
- Property subtype: Single Family Residence
Materials
- Block, Stucco
- Foundation: Slab
- Roof: Shingle
Condition
- Under Construction
- New construction: Yes
- Year built: 2025
Details
- Builder model: Birkdale
- Builder name: Paytas Homes, Inc.
- Warranty included: Yes
Utilities & green energy
- Sewer: Public Sewer
- Water: Public
- Utilities for property: BB/HS Internet Available, Cable Available, Electricity Connected, Phone Available, Public, Sewer Connected, Underground Utilities, Water Connected
Community & HOA
Community
- Features: Clubhouse, Community Mailbox, Fitness Center, Playground, Pool, Sidewalks
- Security: Smoke Detector(s)
- Pet fee: $0 monthly
- Subdivision: RESERVE/VICTORIA-PH 1
HOA
- Has HOA: Yes
- Amenities included: Clubhouse, Fitness Center, Lobby Key Required, Maintenance, Pickleball Court(s), Playground, Pool, Recreation Facilities
- Services included: Common Area Taxes, Community Pool, Maintenance Grounds, Recreational Facilities
- HOA fee: $246 monthly
- HOA name: Laura Simonette - CAM Pros.
- HOA phone: 386-366-0288
Location
- Region: Deland
Financial & listing details
- Price per square foot: $253/sqft
- Tax assessed value: $72,000
- Annual tax amount: $1,326
- Date on market: 9/24/2025
- Cumulative days on market: 100 days
- Listing terms: Cash,Conventional,FHA,VA Loan
- Ownership: Fee Simple
- Total actual rent: 0
- Electric utility on property: Yes
- Road surface type: Paved
Price history
| Date | Event | Price |
|---|---|---|
| 2/12/2026 | Sold | $482,000-1.4%$253/sqft |
Source:  Stellar MLS #FC312975 Report a problem Stellar MLS #FC312975 Report a problem | ||
| 1/5/2026 | Pending sale | $489,000$256/sqft |
Source: Stellar MLS #FC312975 Report a problem | ||
| 10/30/2025 | Price change | $489,000-3.1%$256/sqft |
Source: Stellar MLS #FC312975 Report a problem | ||
| 9/25/2025 | Listed for sale | $504,676$265/sqft |
Source: Stellar MLS #FC312975 Report a problem | ||
Public tax history
| Year | Property taxes | Tax assessment |
|---|---|---|
| 2025 | $1,312 -1% | $72,000 |
| 2024 | $1,326 +423.8% | $72,000 +433.5% |
| 2023 | $253 | $13,497 |
Find assessor info on the county website
Neighborhood: 32724
Nearby homes
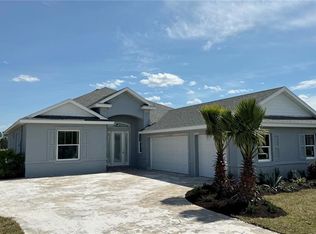
- $465,0003 bd2 ba1.9k sqft1018 Megano Blvd, Deland, FL 32724Sold
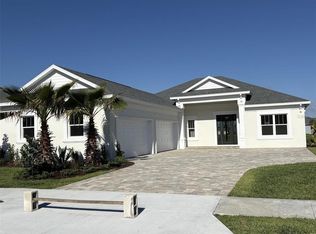
- $515,0003 bd2 ba1.9k sqft1662 Lake Reserve Dr, Deland, FL 32724Sold
- $427,8003 bd2 ba1.8k sqft1014 Megano Blvd, Deland, FL 32724Off Market
- $503,7004 bd3 ba2.3k sqft1653 Lake Reserve Dr, Deland, FL 32724Off Market
- $72,000-- bd-- ba-- sqft1657 Lake Reserve Dr, Deland, FL 32724Off Market
- $72,000-- bd-- ba-- sqft1021 Megano Blvd, Deland, FL 32724Off Market
- $72,000-- bd-- ba-- sqft1019 Megano Blvd, Deland, FL 32724Off Market
- $452,8253 bd2 ba1.8k sqft1649 Lake Reserve Dr, Deland, FL 32724Sold
Nearby schools
GreatSchools rating
- 5/10Blue Lake Elementary SchoolGrades: PK-5Distance: 2 mi
- 4/10Deland Middle SchoolGrades: 6-8Distance: 2.2 mi
- 6/10Deland High SchoolGrades: PK,9-12Distance: 2.5 mi
Get a cash offer in 3 minutes
Find out how much your home could sell for in as little as 3 minutes with a no-obligation cash offer.
Estimated market value
$484,100
Get a cash offer in 3 minutes
Find out how much your home could sell for in as little as 3 minutes with a no-obligation cash offer.
Estimated market value
$484,100
- Florida
- Volusia County
- Deland
- 32724
- 1022 MEGANO BOULEVARD
Nearby cities
Nearby zip codes
Other Deland Topics
