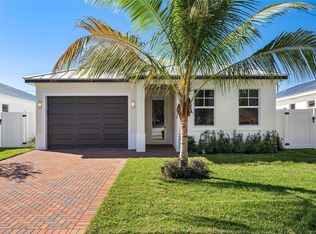
Beautiful new construction home offering 4 bedrooms and 2 baths with upscale finishes throughout. *Some photos reflect AI enhanced virtual staging.* Enter through striking 8-ft front doors into a bright, open layout with 10-ft ceilings, crown molding, and porcelain tile throughout. The chef's kitchen features modern cabinetry, quartz countertops, and stainless steel appliances. Built with solid CBS construction, a metal roof, and impact windows and doors. The spacious primary suite boasts dual walk-in closets and a spa-like bathroom with dual sinks. Enjoy a private pool, fully fenced yard with white vinyl fencing, EV charger outlet, and hardwired internet throughout. Ideally located near downtown Delray Beach, Atlantic Ave, top shopping and dining, beaches, and major highways.
Sold for $911,000
$911,000
1022 Miami Boulevard, Delray Beach, FL 33483
4beds
1,766sqft
Single Family Residence
Built in 2025
5,502 Square Feet Lot
$904,200 Zestimate®
$516/sqft
$5,844 Estimated rent
Home value
$904,200
$859,000 - $949,000
$5,844/mo
Zestimate® history
Owner options
List your home for rent
$5,844/mo
Rent Zestimate®
Find your next renter with Zillow Rental Manager. Plus, with online applications, you can quickly screen prospective tenants – for free.
$5,844/mo
Rent Zestimate®
Refinance and save
$6,568/mo
Est. payment
Refinancing to a lower rate could help reduce your monthly payments and save thousands over the life of the loan.
$6,568/mo
Est. payment
Explore your selling options
Work with a Zillow partner agent
Leverage their expertise and Zillow's premium Showcase listings to get your home seen by more buyers.
Get startedList with your own agent
Get your home in front of millions of buyers by listing it on Zillow.
Learn how to do itSell it yourself
Take full control of how buyers see your home on Zillow by listing For Sale by Owner (FSBO).
List your homeWhat's special
Private poolMetal roofQuartz countertopsUpscale finishes throughoutModern cabinetrySpacious primary suitePorcelain tile throughout
Zillow last checked:
Listing updated:
Listed by:
Julianna Roach 561-707-8272,
LoKation
Bought with:
Sarah Cardinal, 3630624
EXP Realty LLC
Yannick Martel, 3625668
EXP Realty LLC
Source: BeachesMLS,MLS#: B26035308 Originating MLS: BeachesMLS
Originating MLS: BeachesMLSFacts & features
Interior
Bedrooms & bathrooms
- Bedrooms: 4
- Bathrooms: 2
- Full bathrooms: 2
- Main level bathrooms: 2
- Main level bedrooms: 4
Heating
- Central
Cooling
- Central Air
Appliances
- Included: Cooktop, Dishwasher, Electric Cooktop, Ice Maker, Microwave, Oven, Refrigerator
- Laundry: Washer Hookup, Electric Dryer Hookup, Inside, Laundry Room, Laundry Tub, Sink
Features
- Dual Sinks, High Ceilings, Kitchen Island, Living/Dining Room, Main Level Primary
- Flooring: Concrete, Tile
- Has fireplace: No
Interior area
- Total structure area: 2,230
- Total interior livable area: 1,766 sqft
Property
Parking
- Total spaces: 3
- Parking features: Attached, Driveway, Garage, Garage Door Opener
- Attached garage spaces: 1
- Has uncovered spaces: Yes
Accessibility
- Accessibility features: None
Features
- Levels: One
- Stories: 1
- Has private pool: Yes
- Pool features: Fenced, In Ground, Private
- Fencing: Back Yard,Fenced,Gate
Lot
- Size: 5,502 Square Feet
- Features: < 1/4 Acre
Details
- Parcel number: 12434621130050050
- Zoning: SAD (city)
- Special conditions: Standard
Construction
Type & style
- Home type: SingleFamily
- Architectural style: Ranch
- Property subtype: Single Family Residence
Materials
- Block, Stucco
- Foundation: Slab
- Roof: Metal
Condition
- New Construction
- New construction: Yes
- Year built: 2025
Utilities & green energy
- Sewer: Public Sewer
- Water: Public
- Utilities for property: Cable Available, Electricity Available, Water Available
Community & HOA
Community
- Security: None, Smoke Detector(s)
- Subdivision: SILVER TERRACE DELRAY
HOA
- Has HOA: No
Location
- Region: Delray Beach
Financial & listing details
- Price per square foot: $516/sqft
- Tax assessed value: $194,910
- Annual tax amount: $3,744
- Date on market: 6/1/2026
- Cumulative days on market: 24 days
- Listing terms: Cash,Conventional,FHA
- Electric utility on property: Yes
- Road surface type: Paved
Price history
| Date | Event | Price |
|---|---|---|
| 7/28/2026 | Sold | $911,000-1.5%$516/sqft |
Source:  BeachesMLS #B26035308 Report a problem BeachesMLS #B26035308 Report a problem | ||
| 7/24/2026 | Pending sale | $925,000$524/sqft |
Source: BeachesMLS #B26035308 Report a problem | ||
| 6/1/2026 | Listed for sale | $925,000$524/sqft |
Source: BeachesMLS #B26035308 Report a problem | ||
Public tax history
| Year | Property taxes | Tax assessment |
|---|---|---|
| 2025 | $3,744 +3.1% | $194,910 -1.3% |
| 2024 | $3,630 +98.9% | $197,479 +198.2% |
| 2023 | $1,825 +14% | $66,234 +10% |
| 2022 | $1,601 +14.7% | $60,213 +10% |
| 2021 | $1,396 +3.8% | $54,739 +10% |
| 2020 | $1,344 +26.3% | $49,763 +10% |
| 2019 | $1,065 | $45,239 -12.3% |
| 2018 | $1,065 +10.8% | $51,574 |
| 2017 | $961 +3.5% | $51,574 +51.7% |
| 2016 | $928 +16.4% | $33,988 +10% |
| 2015 | $797 +12.7% | $30,898 +10% |
| 2014 | $707 +11.6% | $28,089 +10% |
| 2013 | $634 -2.3% | $25,535 |
| 2012 | $648 -1.7% | $25,535 |
| 2011 | $659 -19% | $25,535 -20% |
| 2010 | $814 -6.6% | $31,919 -10% |
| 2009 | $871 -18.2% | $35,466 -27.8% |
| 2008 | $1,065 -53.5% | $49,088 -55.7% |
| 2007 | $2,287 -10.5% | $110,915 -4.3% |
| 2006 | $2,557 | $115,885 |
Find assessor info on the county website
Neighborhood: Silver Terrace
Nearby homes
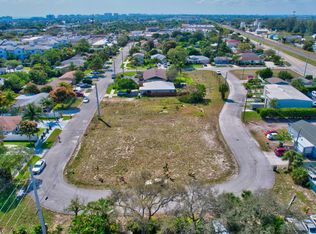
- $820,0000.51 acres1234 Miami Blvd, Delray Beach, FL 33483Sold
- $879,0004 bd2 ba1.7k sqft1026 Miami Blvd, Delray Beach, FL 33483Sold

- $785,0004 bd2 ba1.7k sqft1018 Miami Blvd, Delray Beach, FL 33483Sold
- $530,1004 bd2 ba1.2k sqft1030 Miami Blvd, Delray Beach, FL 33483Off Market
- $750,0003 bd2 ba1.4k sqft1012 Miami Blvd, Delray Beach, FL 33483Sold
- $521,500-- bd3 ba1.4k sqft1019 Miami Blvd, Delray Beach, FL 33483Off Market
- $585,7004 bd3 ba1.5k sqft1015 Miami Blvd, Delray Beach, FL 33483Off Market
- $979,4002 bd1 ba2.4k sqft1040 Miami Blvd, Delray Beach, FL 33483Off Market
Nearby schools
GreatSchools rating
- 8/10Pine Grove Elementary SchoolGrades: PK-5Distance: 0.4 mi
- 7/10Boca Raton Community Middle SchoolGrades: 6-8Distance: 6.5 mi
- 6/10Boca Raton Community High SchoolGrades: 9-12Distance: 6.2 mi
Schools provided by the listing agent
- Elementary: Pine Grove
- Middle: Boca Raton Community
- High: Boca Raton
Source: BeachesMLS. This data may not be complete. We recommend contacting the local school district to confirm school assignments for this home.
Get a cash offer in 3 minutes
Find out how much your home could sell for in as little as 3 minutes with a no-obligation cash offer.
Estimated market value
$904,200
Get a cash offer in 3 minutes
Find out how much your home could sell for in as little as 3 minutes with a no-obligation cash offer.
Estimated market value
$904,200
- Florida
- Palm Beach County
- Delray Beach
- 33483
- Silver Terrace
- 1022 Miami Boulevard
