There's a reason buyers keep asking for the Aria floorplan -- it just works. This 3-bedroom, 2-bathroom home is less than a year old and offers all the perks of new construction without the wait. Seller is also offer up to $5,000 credit at closing.
Inside, you'll love the open-concept layout, where the kitchen, dining, and living areas come together to create the perfect space for entertaining, family movie nights, or keeping an eye on dinner while still being part of the conversation. The fireplace adds the perfect cozy touch, making the living room the place everyone naturally gathers.
The thoughtfully designed split-bedroom floorplan gives the primary suite its own private retreat, while the additional bedrooms are tucked away on the opposite side of the home, because sometimes ''personal space'' is the greatest luxury of all.
Step outside and enjoy a backyard lined with trees, offering a peaceful backdrop and extra privacy that's hard to find. It's the perfect setting for morning coffee, weekend cookouts, or simply unwinding after a long day.
And here's one of the biggest bonuses: all transferable builder warranties convey to the new owner, including the one-year builder warranty and the 10-year structural warranty. You'll enjoy the confidence of owning a nearly new home with added peace of mind.
Pending
$312,000
1022 Minnette Circle, New Bern, NC 28562
3beds
1,643sqft
Single Family Residence
Built in 2025
6,970 Square Feet Lot
$311,400 Zestimate®
$190/sqft
$20/mo HOA
What's special
- 20 days |
- 61 |
- 5 |
Likely to sell faster than
Zillow last checked:
Listing updated:
Listed by:
Gentry Property Group 512-661-8340,
Keller Williams Realty,
Jamie Schmidt Beitel 512-661-8340,
Keller Williams Realty
Source: Hive MLS,MLS#: 100590653 Originating MLS: Neuse River Region Association of Realtors
Originating MLS: Neuse River Region Association of RealtorsFacts & features
Interior
Bedrooms & bathrooms
- Bedrooms: 3
- Bathrooms: 2
- Full bathrooms: 2
Rooms
- Room types: Living Room, Dining Room, Master Bedroom, Bedroom 2, Bedroom 3
Heating
- Forced Air, Natural Gas
Cooling
- Central Air
Appliances
- Included: Gas Oven, Built-In Microwave, Refrigerator, Dishwasher
- Laundry: Dryer Hookup, Washer Hookup, Laundry Room
Features
- Master Downstairs, Walk-in Closet(s), Kitchen Island, Walk-in Shower, Blinds/Shades, Walk-In Closet(s)
- Flooring: LVT/LVP, Carpet
- Basement: None
- Attic: Pull Down Stairs
- Number of fireplaces: 1
Interior area
- Total structure area: 1,643
- Total interior livable area: 1,643 sqft
Property
Parking
- Total spaces: 2
- Parking features: Garage Faces Front, Attached, Garage Door Opener, Paved
- Attached garage spaces: 2
Features
- Levels: One
- Patio & porch: Covered, Patio
- Fencing: None
- Has view: Yes
- View description: None
- Frontage type: See Remarks
Lot
- Size: 6,970 Square Feet
Details
- Parcel number: 82092 089
- Zoning: residential
- Special conditions: Standard
Construction
Type & style
- Home type: SingleFamily
- Property subtype: Single Family Residence
Materials
- Vinyl Siding, Wood Frame, Stone Veneer
- Foundation: Slab
- Roof: Architectural Shingle
Condition
- New construction: No
- Year built: 2025
Utilities & green energy
- Sewer: Public Sewer
- Water: Public
- Utilities for property: Natural Gas Connected, Sewer Connected, Water Connected
Community & HOA
Community
- Security: Smoke Detector(s)
- Subdivision: West New Bern
HOA
- Has HOA: Yes
- Amenities included: Maintenance Common Areas
- HOA fee: $245 annually
- HOA name: CAMS
- HOA phone: 877-672-2267
Location
- Region: New Bern
Financial & listing details
- Price per square foot: $190/sqft
- Tax assessed value: $242,720
- Annual tax amount: $25
- Date on market: 7/22/2026
- Cumulative days on market: 20 days
- Listing agreement: Exclusive Right To Sell
- Listing terms: Cash,Conventional,FHA,VA Loan
- Road surface type: Paved
Estimated market value
$311,400
$296,000 - $327,000
$2,117/mo
Price history
| Date | Event | Price |
|---|---|---|
| 8/3/2026 | Pending sale | $312,000$190/sqft |
Source:  Hive MLS #100590653 Report a problem Hive MLS #100590653 Report a problem | ||
| 7/22/2026 | Listed for sale | $312,000+0.5%$190/sqft |
Source: Hive MLS #100590653 Report a problem | ||
| 10/17/2025 | Sold | $310,430-0.2%$189/sqft |
Source: Hive MLS #100518135 Report a problem | ||
| 7/14/2025 | Pending sale | $310,990$189/sqft |
Source: Hive MLS #100518135 Report a problem | ||
| 7/9/2025 | Listed for sale | $310,990$189/sqft |
Source: Hive MLS #100518135 Report a problem | ||
Public tax history
| Year | Property taxes | Tax assessment |
|---|---|---|
| 2025 | $25 -93.4% | $45,000 |
| 2024 | $376 | $45,000 |
| 2023 | -- | -- |
Find assessor info on the county website
Monthly payment
Est. payment
Payment breakdown
Explore the cost of this home by adjusting the details. Changes won't be saved.Climate risks
Neighborhood: 28562
Nearby schools
GreatSchools rating
- 5/10Trent Park ElementaryGrades: K-5Distance: 2.1 mi
- 5/10H J MacDonald MiddleGrades: 6-8Distance: 1.1 mi
- 3/10New Bern HighGrades: 9-12Distance: 1.8 mi
Schools provided by the listing agent
- Elementary: Trent Park
- Middle: H. J. MacDonald
- High: West Craven
Source: Hive MLS. This data may not be complete. We recommend contacting the local school district to confirm school assignments for this home.
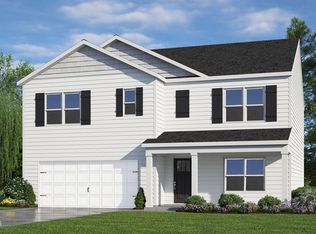
- $359,4905 bd3 ba2.5k sqft1024 Minnette Cir, New Bern, NC 28562Sold
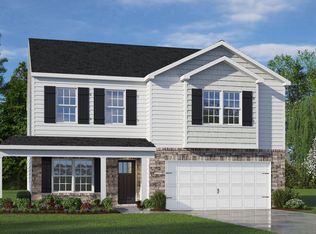
- $344,2003 bd3 ba2.1k sqft1026 Minnette Cir, New Bern, NC 28562Sold
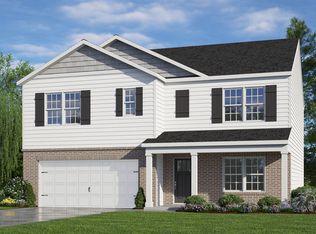
- $361,0005 bd3 ba2.5k sqft1021 Minnette Cir, New Bern, NC 28562Sold
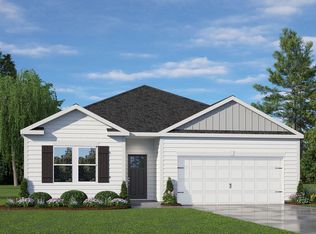
- $347,0004 bd2 ba1.7k sqft1019 Minnette Cir, New Bern, NC 28562Sold
- $359,4904 bd3 ba2.8k sqft1000 Montford Dr, New Bern, NC 28562Sold
- $379,0004 bd3 ba2.4k sqft1017 Minnette Cir, New Bern, NC 28562Sold
- $361,4895 bd3 ba2.5k sqft1016 Minnette Cir, New Bern, NC 28562Sold
- $344,6294 bd2 ba1.7k sqft1012 Minnette Cir, New Bern, NC 28562Sold
A local agent can set up tours, give advice and negotiate with sellers.
Similar homes
- $284,9003 bd2 ba1.7k sqft226 Monterey Circle, New Bern, NC 28562For Sale

 MLS ID #100588304, Anna Hromyak, United Real Estate Coastal Carolina. Hive MLS
 - $315,0004 bd3 ba1.6k sqft700 N Grace Avenue, New Bern, NC 28562For Sale
 MLS ID #100593700, TREY TYSON, TYSON AND HOOKS. Hive MLS
 - $310,0003 bd2 ba2k sqft4802 Meadow Court Drive, New Bern, NC 28562For Sale
 MLS ID #100569140, NC Coastal Team, RE/MAX Ocean Properties EI. Hive MLS
 - $332,0003 bd3 ba2.1k sqft1009 Chiles Drive, New Bern, NC 28562For Sale
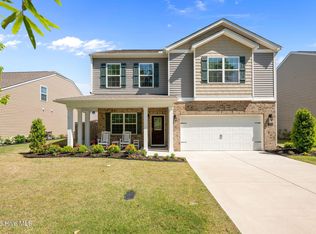 MLS ID #100569162, Gentry Property Group, Keller Williams Realty. Hive MLS
 - $324,4003 bd3 ba2.2k sqft2005 Chiles Drive, New Bern, NC 28562For SaleMLS ID #100552417, The Donna and Team New Bern, Keller Williams Realty. Hive MLS
- $389,9004 bd3 ba2.3k sqft1001 Dynamic One Drive, New Bern, NC 28562For SaleMLS ID #100596768, Tracy P Dowling, Homecoin.com. Hive MLS
- $315,0004 bd2 ba1.6k sqft2820 Walter Drive, New Bern, NC 28562For SaleMLS ID #100596146, Katherine Morley, Keller Williams Realty. Hive MLS
- $240,0003 bd2 ba1.1k sqft3703 Elizabeth Avenue, New Bern, NC 28562For SaleMLS ID #100591685, Susan Kae Elmore, Keller Williams Realty. Hive MLS
- $315,0003 bd2 ba1.7k sqft215 Lake Tyler Drive, New Bern, NC 28560For SaleMLS ID #100584573, Candice Tirado, Coldwell Banker Sea Coast Adv EI. Hive MLS
- $315,0003 bd3 ba1.7k sqft3154 Drew Avenue, New Bern, NC 28562For SaleMLS ID #100596010, JAMI TURNER, COLDWELL BANKER SEA COAST ADVANTAGE. Hive MLS
- $250,0003 bd2 ba1.2k sqft4712 Corena Drive, New Bern, NC 28562For SaleMLS ID #100596242, Kate Gleeson, Keller Williams Realty. Hive MLS
- $319,9003 bd2 ba1.7k sqft321 Barbara Drive, New Bern, NC 28562For SaleMLS ID #100558772, Nicolina Emory, NorthGroup. Hive MLS
- $312,0003 bd3 ba2.2k sqft524 Dakota Avenue, New Bern, NC 28560For SaleMLS ID #100553668, Emily Albertson, Coldwell Banker Sea Coast Advantage - Jacksonville. Hive MLS
- $351,9903 bd3 ba2.1k sqft4004 Montford Dr, New Bern, NC 28562New ConstructionDR Horton
- $325,0003 bd2 ba1.9k sqft302 Ginger Drive, New Bern, NC 28560For SaleMLS ID #100576053, The Donna and Team New Bern, Keller Williams Realty. Hive MLS
- from $349,9903 bd2 ba1.9k sqftABERDEEN Plan, West New Bern, New Bern, NC 28562New ConstructionDR Horton
- $330,0004 bd3 ba1.9k sqft103 Felicity Lane, New Bern, NC 28562For SaleMLS ID #100570877, Jennifer Brinson, Realty ONE Group East. Hive MLS
- $319,0003 bd2 ba1.7k sqft138 Jordan Drive, New Bern, NC 28562For SaleMLS ID #100592821, TINA CLIFFE, NorthGroup. Hive MLS
- $425,0003 bd3 ba2.4k sqft809 Thyme Court, New Bern, NC 28562For SaleMLS ID #100586044, ROWLAND & THE HOME SALES TEAM, Keller Williams Realty. Hive MLS
- $455,0004 bd3 ba2.4k sqft1216 Pine Valley Drive, New Bern, NC 28562For SaleMLS ID #100584418, DRAKE BRATTON, COLDWELL BANKER SEA COAST ADVANTAGE. Hive MLS
