Skip main navigation
Off market
  • $545,600

    1022 Monarch Ln, Breinigsville, PA 18031

    3beds
    2,374sqft
    Semi Detached/Twin
    Built in 2015
    10,018 Square Feet Lot
    $545,600 Zestimate®
    $230/sqft
    $2,999 Estimated rent

    Home value

    $545,600

    $518,000 - $573,000

    $2,999/mo

    Zestimate® history
    Loading
    Loading...

    Owner options

    List your home for rent

    $2,999/mo

    Rent Zestimate®

    Find your next renter with Zillow Rental Manager. Plus, with online applications, you can quickly screen prospective tenants – for free.

    Learn more

    $2,999/mo

    Rent Zestimate®

    Refinance and save

    $3,606/mo

    Est. payment

    Refinancing to a lower rate could help reduce your monthly payments and save thousands over the life of the loan.

    See today's rates

    $3,606/mo

    Est. payment

    Explore your selling options

    Work with a Zillow partner agent

    Leverage their expertise and Zillow's premium Showcase listings to get your home seen by more buyers.

    Get started

    List with your own agent

    Get your home in front of millions of buyers by listing it on Zillow.

    Learn how to do it

    Sell it yourself

    Take full control of how buyers see your home on Zillow by listing For Sale by Owner (FSBO).

    List your home

    What's special

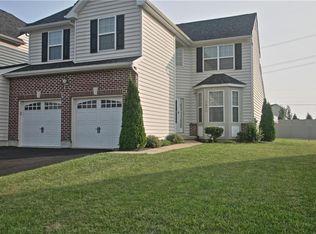
    Welcome to 1022 Monarch Lane in popular Trexler Fields Parkland Schools. Immaculate condition twin home with 2374+ sq. ft. 3 bedrooms & 2.5 baths on a 0.23 acre lot. Bright & airy home features pleasing tones & open concept living. Your tour begins as you enter a beautiful foyer presenting gorgeous floors that flow throughout the 1st fl. Enjoy gathering in the dining room off your great inner chef kitchen with plenty of cabinets, granite, island & eat-in area. The lovely living room has a cathedral ceiling & a comfy gas fireplace. A cozy coat nook leads to a half bath & flex den area. Continuing your tour the 2nd fl. opens to a loft landing & a peek-a-boo to below. Your spacious Master Suite has a handsome master bath with double sinks, soaking tub, tiled shower & walk-in closet. 2 guest bedrooms, bath & laundry complete the 2nd fl. Your fantastic private fenced in yard w/deck to relax, entertain or throw a great BBQ. Plus a 2 car garage, full basement, central A/C & smart technology.

    This property is not currently displayed as for sale or rent on Zillow. This may be different from what's on other websites or public sources.

    Facts & features

    Interior

    Bedrooms & bathrooms
    • Bedrooms: 3
    • Bathrooms: 3
    • Full bathrooms: 2
    • 1/2 bathrooms: 1
    Heating
    • Forced air, Gas
    Cooling
    • Central
    Appliances
    • Included: Dishwasher, Dryer, Microwave, Refrigerator, Washer
    • Laundry: Laundry Hookup, Clothes Dryer, Clothes Washer, Laundry Second
    Features
    • Kitchen Island, Cathedral Ceiling(s), Den/Office, Contemporary, Loft, Laundry Second
    • Flooring: Tile, Carpet, Hardwood
    • Doors: Storm Door(s)
    • Basement: Full
    • Has fireplace: Yes
    • Fireplace features: Family Room
    Interior area
    • Total interior livable area: 2,374 sqft

    Property

    Parking
    • Total spaces: 2
    • Parking features: Garage - Attached
    • Details: Off & On Street
    Features
    • Patio & porch: Deck, Covered Porch
    • Exterior features: Vinyl, Brick
    • Fencing: Fenced
    Lot
    • Size: 10,018 Square Feet
    • Features: Flat
    Details
    • Parcel number: 5454358731761
    • Zoning: R2-Low Density Residential
    • Zoning description: R2-Low Density Residential

    Construction

    Type & style
    • Home type: SingleFamily
    • Architectural style: Contemporary
    • Property subtype: Semi Detached/Twin
    Condition
    • Year built: 2015

    Utilities & green energy

    • Electric: Circuit Breakers
    • Sewer: Public
    • Water: Public

    Community & HOA

    HOA
    • Has HOA: Yes
    • HOA fee: $25 monthly
    Location
    • Region: Breinigsville

    Financial & listing details

    • Price per square foot: $230/sqft
    • Tax assessed value: $273,700
    • Annual tax amount: $6,109

    Price history

    DateEventPrice
    12/11/2020Sold$370,900+0.3%$156/sqft
    Source: GLVR #652101 Report a problem
    10/25/2020Pending sale$369,900$156/sqft
    Source: RE/MAX Real Estate #652101 Report a problem
    10/23/2020Listed for sale$369,900+16.3%$156/sqft
    Source: RE/MAX Real Estate #652101 Report a problem
    2/15/2019Sold$318,000-2.2%$134/sqft
    Source: GLVR #597868 Report a problem
    1/5/2019Price change$325,000-4.4%$137/sqft
    Source: Bagelman Realty #PALH103332 Report a problem
    11/26/2018Listed for sale$340,000+14.9%$143/sqft
    Source: Bagelman Realty #PALH103332 Report a problem
    9/23/2015Sold$295,981$125/sqft
    Source: Public Record Report a problem

    Public tax history

    YearProperty taxesTax assessment
    2025$6,109 +7.2%$273,700
    2024$5,698 +2.5%$273,700
    2023$5,562 $273,700
    2022$5,562 +0.4%$273,700
    2021$5,537 $273,700
    2020$5,537 +10321.5%$273,700
    2019$53 $273,700
    2018$53 $273,700
    2017-- $273,700
    2016-- $273,700 +731.9%
    2015-- $32,900
    Find assessor info on the county website

    Neighborhood: 18031

    Nearby schools

    GreatSchools rating
    Schools provided by the listing agent
    • High: Parkland
    • District: Parkland

    Source: The MLS. This data may not be complete. We recommend contacting the local school district to confirm school assignments for this home.

    Get a cash offer in 3 minutes
    Find out how much your home could sell for in as little as 3 minutes with a no-obligation cash offer.
    Estimated market value
    $545,600
    Get a cash offer in 3 minutes
    Find out how much your home could sell for in as little as 3 minutes with a no-obligation cash offer.
    Estimated market value
    $545,600