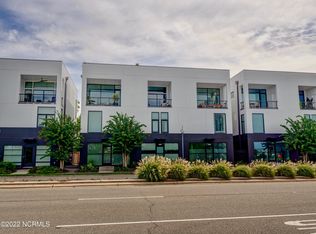
Here's your chance to own a truly unique, modern concrete townhome in the heart of downtown Wilmington! Built in 2019, this stylish home sits just steps from the Brooklyn Arts District, Live Oak Bank Pavilion, and all the charm and excitement downtown has to offer. The design captures abundant natural light through large windows at each end of the living space, framing expansive views of the Wilmington skyline. The open floor plan provides flexibility and an ideal layout for urban living. On the first floor, a two-car rear-entry garage offers convenience, while street-level access along 3rd Street provides an excellent opportunity for a professional office or studio space. The second floor, you'll find both bedrooms. The spacious primary suite includes dual closets, a walk-in shower, and dual vanities, while the generous second bedroom is a private en suite, making it ideal for a child's room, guest suite, or roommate. The third floor is dedicated to the main living space, with a gourmet kitchen that boasts high-end stainless steel appliances, granite countertops, a striking black tile backsplash, a farmhouse sink, and a wine cooler, perfect for entertaining. To top it all off, a rooftop deck provides stunning views of sunsets over the Cape Fear River, offering a perfect retreat for relaxation or gatherings. Take a look today and you'll see the immediate area transforming with an influx of high-end, modern developments. Don's miss the opportunity to secure this exceptional unit before values in this rapidly evolving downtown corridor continue to rise.
Sold for $615,000
Zillow last checked:
Listing updated:
Bought with:
Lisa Piazza, 307403
Emerald Isle Realty
Source: Hive MLS,MLS#: 100546123 Originating MLS: Cape Fear Realtors MLS, Inc.
Originating MLS: Cape Fear Realtors MLS, Inc.Price history
| Date | Event | Price |
|---|---|---|
| 4/1/2026 | Sold | $615,000-0.8%$322/sqft |
Source:  Hive MLS #100546123 Report a problem Hive MLS #100546123 Report a problem | ||
| 12/25/2025 | Pending sale | $620,000$325/sqft |
Source: Hive MLS #100546123 Report a problem | ||
| 12/19/2025 | Listed for sale | $620,000+3.4%$325/sqft |
Source: Hive MLS #100546123 Report a problem | ||
| 2/20/2025 | Listing removed | $2,500$1/sqft |
Source: Hive MLS #100489551 Report a problem | ||
| 2/18/2025 | Listed for rent | $2,500-13.8%$1/sqft |
Source: Hive MLS #100489551 Report a problem | ||
| 2/10/2025 | Listing removed | $599,500$314/sqft |
Source: Hive MLS #100474332 Report a problem | ||
| 12/20/2024 | Price change | $599,500-3.3%$314/sqft |
Source: Hive MLS #100474332 Report a problem | ||
| 11/4/2024 | Listed for sale | $619,900$325/sqft |
Source: Hive MLS #100474332 Report a problem | ||
| 10/28/2024 | Listing removed | $619,900$325/sqft |
Source: Hive MLS #100446643 Report a problem | ||
| 9/4/2024 | Price change | $619,900-1.6%$325/sqft |
Source: Hive MLS #100446643 Report a problem | ||
| 8/16/2024 | Price change | $629,900-1.6%$330/sqft |
Source: Hive MLS #100446643 Report a problem | ||
| 6/26/2024 | Price change | $639,900-1.5%$335/sqft |
Source: Hive MLS #100446643 Report a problem | ||
| 5/25/2024 | Listing removed | -- |
Source: Zillow Rentals Report a problem | ||
| 5/24/2024 | Listed for sale | $649,900+67.1%$341/sqft |
Source: Hive MLS #100446643 Report a problem | ||
| 4/12/2024 | Price change | $2,900-9.4%$2/sqft |
Source: Zillow Rentals Report a problem | ||
| 4/1/2024 | Price change | $3,200-5.9%$2/sqft |
Source: Zillow Rentals Report a problem | ||
| 3/1/2024 | Listed for rent | $3,400+54.5%$2/sqft |
Source: Zillow Rentals Report a problem | ||
| 4/28/2020 | Listing removed | $2,200$1/sqft |
Source: Cotton Property Management #100213794 Report a problem | ||
| 4/17/2020 | Listed for rent | $2,200$1/sqft |
Source: Cotton Property Management #100213794 Report a problem | ||
| 12/12/2019 | Sold | $389,000$204/sqft |
Source: Hive MLS #100080999 Report a problem | ||
| 12/2/2019 | Pending sale | $389,000$204/sqft |
Source: CENTURY 21 Sweyer & Associates #100080999 Report a problem | ||
| 9/10/2019 | Listed for sale | $389,000$204/sqft |
Source: CENTURY 21 Sweyer & Associates #100080999 Report a problem | ||
| 9/10/2019 | Pending sale | $389,000$204/sqft |
Source: CENTURY 21 Sweyer & Associates #100080999 Report a problem | ||
| 8/13/2019 | Pending sale | $389,000$204/sqft |
Source: CENTURY 21 Sweyer & Associates #100080999 Report a problem | ||
| 1/17/2019 | Listed for sale | $389,000$204/sqft |
Source: CENTURY 21 Sweyer & Associates #100080999 Report a problem | ||

Get a cash offer in 3 minutes
Find out how much your home could sell for in as little as 3 minutes with a no-obligation cash offer.
Estimated market value
$605,700
