Virtually Staged. Located in one of Orlando’s most vibrant neighborhoods, this inviting 3-bedroom, 2.5-bath pool home blends charm, comfort, and convenience in the highly sought-after AUDUBON PARK K-8 SCHOOL DISTRICT. Filled with natural light, the open-concept living and kitchen area creates a warm and welcoming atmosphere, while wood flooring throughout the main living spaces and bedrooms adds timeless character. The updated kitchen features white cabinetry, granite countertops, subway tile backsplash, and a cozy eat-in area, with French doors that open seamlessly to the backyard retreat. Situated on a generously sized lot, the home also includes a versatile bonus room ideal for a home office, playroom, gym, or guest space. Designed with comfort and privacy in mind, the spacious primary suite offers an ensuite bath with a soaking tub, separate shower, large walk-in closet, and private French doors leading to an outdoor deck — the perfect spot to enjoy your morning coffee or unwind at the end of the day. Two additional bedrooms and the flexible bonus room provide space to fit a variety of lifestyles.The indoor laundry room includes a convenient powder bath with direct access to the pool area, making outdoor entertaining effortless. Step outside to your own fenced backyard oasis featuring a saltwater pool, tropical landscaping, a fire pit area, playset, and storage shed. With plenty of room for entertaining, gardening, and relaxing, this outdoor space is truly a private retreat. Thoughtful updates include a new roof and skylight and Carrier variable-speed AC system (2022). Spray foam insulation, new electrical panel and a hybrid heat pump water heater (2023) and a Jandy CS150 pool filter and a Jandy Pro Series TruClear Salt Chlorinator (2025). Ideally located just minutes from downtown Orlando, The Milk District, Mills 50 District, East End Market, and Harry P. Leu Gardens, this Colonialtown home offers the perfect balance of vibrant city living and private everyday comfort. Schedule your showing today!
Sold for $595,000
Street View
$595,000
1022 N BUMBY AVENUE, ORLANDO, FL 32803
3beds
1,590sqft
Single Family Residence
Built in 1952
9,127 Square Feet Lot
$596,100 Zestimate®
$374/sqft
$3,458 Estimated rent
Home value
$596,100
$566,000 - $626,000
$3,458/mo
Zestimate® history
Owner options
List your home for rent
$3,458/mo
Rent Zestimate®
Find your next renter with Zillow Rental Manager. Plus, with online applications, you can quickly screen prospective tenants – for free.
$3,458/mo
Rent Zestimate®
Refinance and save
$4,283/mo
Est. payment
Refinancing to a lower rate could help reduce your monthly payments and save thousands over the life of the loan.
$4,283/mo
Est. payment
Explore your selling options
Work with a Zillow partner agent
Leverage their expertise and Zillow's premium Showcase listings to get your home seen by more buyers.
Get startedList with your own agent
Get your home in front of millions of buyers by listing it on Zillow.
Learn how to do itSell it yourself
Take full control of how buyers see your home on Zillow by listing For Sale by Owner (FSBO).
List your homeWhat's special
Saltwater poolNew roofGranite countertopsStorage shedIndoor laundry roomSpacious primary suiteGenerously sized lot
Zillow last checked:
Listing updated:
Listed by:
Denise Sullivan 407-222-1668,
FANNIE HILLMAN & ASSOCIATES 407-644-1234
Bought with:
Denise Sullivan, 3473377
FANNIE HILLMAN & ASSOCIATES
Source: Stellar MLS,MLS#: O6411363 Originating MLS: Orlando Regional
Originating MLS: Orlando Regional
Facts & features
Interior
Bedrooms & bathrooms
- Bedrooms: 3
- Bathrooms: 3
- Full bathrooms: 2
- 1/2 bathrooms: 1
Rooms
- Room types: Bonus Room
Primary bedroom
- Features: Walk-In Closet(s)
- Level: First
- Area: 240 Square Feet
- Dimensions: 16x15
Bedroom 2
- Features: Built-in Closet
- Level: First
- Area: 108 Square Feet
- Dimensions: 12x9
Bedroom 3
- Features: Built-in Closet
- Level: First
- Area: 99 Square Feet
- Dimensions: 11x9
Bonus room
- Features: No Closet
- Level: First
- Area: 99 Square Feet
- Dimensions: 11x9
Kitchen
- Level: First
- Area: 220 Square Feet
- Dimensions: 20x11
Living room
- Level: First
- Area: 180 Square Feet
- Dimensions: 15x12
Heating
- Central, Electric
Cooling
- Central Air
Appliances
- Included: Dishwasher, Disposal, Dryer, Microwave, Range, Refrigerator, Washer
- Laundry: Inside, Laundry Room
Features
- Ceiling Fan(s), Crown Molding, Kitchen/Family Room Combo, Open Floorplan, Primary Bedroom Main Floor, Solid Surface Counters, Split Bedroom, Stone Counters, Walk-In Closet(s)
- Flooring: Tile, Hardwood
- Doors: French Doors
- Windows: Skylight(s)
- Has fireplace: No
Interior area
- Total structure area: 1,872
- Total interior livable area: 1,590 sqft
Property
Parking
- Total spaces: 1
- Parking features: Driveway
- Attached garage spaces: 1
- Has uncovered spaces: Yes
Features
- Levels: One
- Stories: 1
- Patio & porch: Patio
- Exterior features: Sidewalk, Sprinkler Metered
- Has private pool: Yes
- Pool features: Gunite, In Ground, Salt Water
- Fencing: Vinyl,Wood
Lot
- Size: 9,127 Square Feet
- Features: City Lot, Near Public Transit, Sidewalk
- Residential vegetation: Fruit Trees, Mature Landscaping, Trees/Landscaped
Details
- Additional structures: Storage
- Parcel number: 192230236005081
- Zoning: R-1A/T/SP/
- Special conditions: None
Construction
Type & style
- Home type: SingleFamily
- Property subtype: Single Family Residence
Materials
- Block
- Foundation: Crawlspace
- Roof: Shingle
Condition
- New construction: No
- Year built: 1952
Utilities & green energy
- Sewer: Public Sewer
- Water: Public
- Utilities for property: Cable Available, Electricity Connected, Propane, Sewer Connected, Street Lights, Water Connected
Community & HOA
Community
- Pet fee: $0 monthly
- Subdivision: EASTWOOD
HOA
- Has HOA: No
Location
- Region: Orlando
Financial & listing details
- Price per square foot: $374/sqft
- Tax assessed value: $438,321
- Annual tax amount: $5,808
- Date on market: 5/28/2026
- Cumulative days on market: 5 days
- Listing terms: Cash,Conventional
- Ownership: Fee Simple
- Total actual rent: 0
- Electric utility on property: Yes
- Road surface type: Paved, Asphalt
Price history
| Date | Event | Price |
|---|---|---|
| 7/6/2026 | Sold | $595,000$374/sqft |
Source:  Stellar MLS #O6411363 Report a problem Stellar MLS #O6411363 Report a problem | ||
| 6/3/2026 | Pending sale | $595,000$374/sqft |
Source: Stellar MLS #O6411363 Report a problem | ||
| 5/28/2026 | Listed for sale | $595,000+4.8%$374/sqft |
Source: Stellar MLS #O6411363 Report a problem | ||
| 3/5/2025 | Sold | $567,500-1.3%$357/sqft |
Source: Stellar MLS #O6263356 Report a problem | ||
| 1/30/2025 | Pending sale | $575,000$362/sqft |
Source: Stellar MLS #O6263356 Report a problem | ||
| 1/23/2025 | Price change | $575,000-4%$362/sqft |
Source: Stellar MLS #O6263356 Report a problem | ||
| 1/2/2025 | Price change | $599,000-3.2%$377/sqft |
Source: Stellar MLS #O6263356 Report a problem | ||
| 12/9/2024 | Listed for sale | $619,000+63.3%$389/sqft |
Source: Stellar MLS #O6263356 Report a problem | ||
| 7/29/2019 | Sold | $379,000$238/sqft |
Source: Public Record Report a problem | ||
| 6/24/2019 | Pending sale | $379,000$238/sqft |
Source: Coldwell Banker Residential Real Estate - Orlando #O5792229 Report a problem | ||
| 6/17/2019 | Listed for sale | $379,000+18.4%$238/sqft |
Source: COLDWELL BANKER RESIDENTIAL RE #O5792229 Report a problem | ||
| 1/16/2018 | Sold | $320,000-3%$201/sqft |
Source: Public Record Report a problem | ||
| 10/22/2017 | Price change | $329,900-2.9%$207/sqft |
Source: SPECTRUM PROPERTY GROUP LLC #O5533457 Report a problem | ||
| 10/3/2017 | Price change | $339,900-2.9%$214/sqft |
Source: SPECTRUM PROPERTY GROUP LLC #O5533457 Report a problem | ||
| 9/4/2017 | Listed for sale | $349,900+20.7%$220/sqft |
Source: SPECTRUM PROPERTY GROUP LLC #O5533457 Report a problem | ||
| 8/26/2017 | Sold | $290,000-6.5%$182/sqft |
Source: Agent Provided Report a problem | ||
| 8/2/2017 | Pending sale | $310,000$195/sqft |
Source: Orlando Central #O5521204 Report a problem | ||
| 7/30/2017 | Price change | $310,000-4.6%$195/sqft |
Source: Orlando Central #O5521204 Report a problem | ||
| 7/7/2017 | Price change | $325,000-7.1%$204/sqft |
Source: Orlando Central #O5521204 Report a problem | ||
| 6/30/2017 | Listed for sale | $350,000+291.1%$220/sqft |
Source: KELLER WILLIAMS AT THE PARKS #O5521204 Report a problem | ||
| 7/9/1999 | Sold | $89,500$56/sqft |
Source: Public Record Report a problem | ||
Public tax history
| Year | Property taxes | Tax assessment |
|---|---|---|
| 2024 | $5,596 +4.7% | $339,698 +3% |
| 2023 | $5,346 +3% | $329,804 +3% |
| 2022 | $5,190 +1.7% | $320,198 +3% |
| 2021 | $5,105 +0.8% | $310,872 +1.4% |
| 2020 | $5,062 +8.5% | $306,580 +8.9% |
| 2019 | $4,664 +0.3% | $281,469 +18.5% |
| 2018 | $4,648 | $237,486 +7.8% |
| 2017 | $4,648 +127.1% | $220,385 +9.1% |
| 2016 | $2,047 +0.8% | $202,033 +11.2% |
| 2015 | $2,031 -1.7% | $181,760 +21.4% |
| 2014 | $2,066 +7% | $149,750 +9.5% |
| 2013 | $1,932 +1.6% | $136,799 -1.1% |
| 2012 | $1,902 +3.6% | $138,296 +8.9% |
| 2011 | $1,835 -10.3% | $127,022 -15% |
| 2010 | $2,046 | $149,427 -14.1% |
| 2009 | -- | $173,870 -18.1% |
| 2008 | $1,890 -5.3% | $212,267 -34.1% |
| 2007 | $1,997 +12.8% | $322,034 +10.4% |
| 2006 | $1,770 +13.2% | $291,690 +98.7% |
| 2005 | $1,564 +6.1% | $146,811 +12.5% |
| 2004 | $1,474 +2% | $130,516 -0.1% |
| 2003 | $1,445 +3.2% | $130,612 +15.5% |
| 2002 | $1,401 -0.6% | $113,059 +4.8% |
| 2001 | $1,409 +1.4% | $107,903 +21.9% |
| 2000 | $1,389 | $88,523 |
Find assessor info on the county website
Neighborhood: Colonialtown North
Nearby homes

- $424,8002 bd1 ba1.1k sqft1018 N Bumby Ave, Orlando, FL 32803Off Market
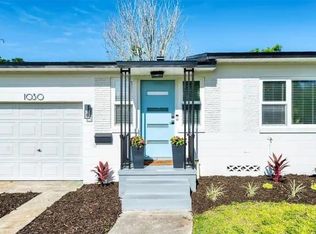
- $465,4002 bd1 ba1k sqft1030 N Bumby Ave, Orlando, FL 32803Off Market
- $406,4003 bd1 ba1.1k sqft1012 N Bumby Ave, Orlando, FL 32803Off Market
- $296,200-- bd-- ba904 sqft1023 N Glenwood Ave, Orlando, FL 32803Off Market
- $423,0002 bd2 ba1.3k sqft1034 N Bumby Ave, Orlando, FL 32803Off Market
- $458,2003 bd1 ba1.2k sqft1017 N Glenwood Ave #SOLD, Orlando, FL 32803Off Market
- $525,0003 bd2 ba1.2k sqft1017 N Glenwood Ave, Orlando, FL 32803Off Market
- $379,4002 bd1 ba996 sqft1010 N Bumby Ave, Orlando, FL 32803Off Market
Nearby schools
GreatSchools rating
- 10/10AUDUBON PARK SCHOOLGrades: PK-8Distance: 0.6 mi
- 6/10Edgewater High SchoolGrades: 9-12Distance: 2.9 mi
Schools provided by the listing agent
- Middle: Audubon Park K-8
- High: Edgewater High
Source: Stellar MLS. This data may not be complete. We recommend contacting the local school district to confirm school assignments for this home.
Get a cash offer in 3 minutes
Find out how much your home could sell for in as little as 3 minutes with a no-obligation cash offer.
Estimated market value
$596,100
Get a cash offer in 3 minutes
Find out how much your home could sell for in as little as 3 minutes with a no-obligation cash offer.
Estimated market value
$596,100
- Florida
- Orange County
- Orlando
- 32803
- Colonialtown North
- 1022 N BUMBY AVENUE
Nearby cities
Nearby neighborhoods
Nearby zip codes
Other Orlando Topics
