Skip main navigation
Sold for $2,396,000
  • $2,396,000

    1022 N Edison St, Arlington, VA 22205

    5beds
    5,109sqft
    Single Family Residence
    Built in 2011
    0.3 Acres Lot
    $2,389,800 Zestimate®
    $469/sqft
    $6,870 Estimated rent

    Home value

    $2,389,800

    Estimated sales range

    Not available

    $6,870/mo

    Zestimate® history
    Loading
    Loading...

    Owner options

    List your home for rent

    $6,870/mo

    Rent Zestimate®

    Find your next renter with Zillow Rental Manager. Plus, with online applications, you can quickly screen prospective tenants – for free.

    Learn more

    $6,870/mo

    Rent Zestimate®

    Refinance and save

    $12,066/mo

    Est. payment

    Refinancing to a lower rate could help reduce your monthly payments and save thousands over the life of the loan.

    See today's rates

    $12,066/mo

    Est. payment

    Explore your selling options

    Work with a Zillow partner agent

    Leverage their expertise and Zillow's premium Showcase listings to get your home seen by more buyers.

    Get started

    List with your own agent

    Get your home in front of millions of buyers by listing it on Zillow.

    Learn how to do it

    Sell it yourself

    Take full control of how buyers see your home on Zillow by listing For Sale by Owner (FSBO).

    List your home

    What's special

    Private home officeLarge rec roomHeated flooringLarge custom showerQuiet cul-de-sacScreened-in porchRear deck
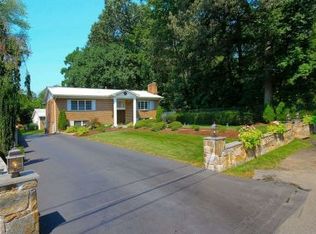
    ***Offer Deadline: Monday, April 13th at 5PM.*** Welcome to 1022 N. Edison Street — tucked at the end of a quiet cul-de-sac in Lacey Forest, where mornings start with coffee on the porch or a quick walk through Lacey Woods Park, and weekends mean an easy ride down the Custis Trail into Ballston and beyond. Set on nearly 1/3 acre—one of the largest in the neighborhood—this 5BR/4.5 bathroom home offers over 5,100 finished square feet with a scale, setting, and large outdoor space that is unique to this part of North Arlington. INSIDE: Upon entering, the main level offers a layout that gives you both openness and definition—anchored by a spacious kitchen with a true eat-in area, a large everyday living room, a separate formal living room, and a dedicated dining room that’s ready for everything from weeknight dinners to holidays. A private home office rounds out the level, while the screened-in porch and rear deck makes indoor-outdoor living feel effortless. Upstairs, the primary suite with newly renovated bathroom (2025) complete with large custom shower and heated flooring, provides a true retreat, complete with two walk-in closets and an additional flex space ideal for an additional office or quiet sitting area. Three additional bedrooms are all well-sized, including one with its own en suite bath—offering flexibility for guests or growing households. The lower level adds another layer of versatility, with a large rec room, gym, full bedroom and bath with a separate living area that can adapt to a wide range of needs. With direct walk-out access to the backyard, it creates a natural extension of the home—ideal for longer-term guests, private quarters, or simply more living space to enjoy. OUTSIDE: The backyard truly sets this home apart with over $100,000 invested to create a space that truly takes advantage of the lot. It’s private, usable, and expansive, offering a setting that feels both established and elevated. In a landscape increasingly defined by maximizing square footage alone, this home offers a thoughtful balance—pairing expansive interiors with truly usable outdoor space and a setting that feels mature, private, yet seamlessly a part of the neighborhood. Additional highlights include a whole-house generator and an attached two-car garage with built-in EV charging. Zoned for Cardinal Elementary, Swanson Middle, and Washington-Liberty High School, this is a home that delivers a compelling combination of space, setting, and long-term value in one of North Arlington’s most sought-after pockets.

    Zillow last checked:

    Listing updated:

    Listed by:

    Matt Cochrane 703-403-3832,

    RLAH @properties

    Bought with:

    Kate Gareau, 0225226716

    Century 21 Redwood Realty

    Source: Bright MLS,MLS#: VAAR2070868MLS Logo

    Facts & features

    Interior

    Bedrooms & bathrooms
    • Bedrooms: 5
    • Bathrooms: 5
    • Full bathrooms: 4
    • 1/2 bathrooms: 1
    • Main level bathrooms: 5
    • Main level bedrooms: 5
    Bedroom 1
    • Level: Main
    Bedroom 2
    • Level: Main
    Bedroom 3
    • Level: Main
    Bedroom 4
    • Level: Main
    Bedroom 5
    • Level: Main
    Bathroom 1
    • Level: Main
    Bathroom 2
    • Level: Main
    Bathroom 3
    • Level: Main
    Exercise room
    • Level: Lower
    Other
    • Level: Main
    Half bath
    • Level: Main
    Office
    • Level: Main
    Recreation room
    • Level: Lower
    Heating
    • Forced Air, Natural Gas
    Cooling
    • Central Air, Electric
    Appliances
    • Included: Dishwasher, Disposal, Dryer, Microwave, Oven/Range - Gas, Range Hood, Refrigerator, Stainless Steel Appliance(s), Washer, Water Heater, Gas Water Heater
    • Laundry: Upper Level
    Features
    • Attic, Breakfast Area, Built-in Features, Chair Railings, Crown Molding, Family Room Off Kitchen, Floor Plan - Traditional, Formal/Separate Dining Room, Kitchen Island, Primary Bath(s), Recessed Lighting
    • Flooring: Hardwood, Carpet, Wood
    • Windows: Skylight(s), Window Treatments
    • Basement: Finished,Walk-Out Access
    • Number of fireplaces: 2
    • Fireplace features: Electric, Gas/Propane
    Interior area
    • Total structure area: 5,345
    • Total interior livable area: 5,109 sqft
    • Finished area above ground: 3,770
    • Finished area below ground: 1,339

    Property

    Parking
    • Total spaces: 4
    • Parking features: Garage Faces Front, Attached, Driveway
    • Attached garage spaces: 2
    • Uncovered spaces: 2
    Accessibility
    • Accessibility features: None
    Features
    • Levels: Three
    • Stories: 3
    • Pool features: None
    • Fencing: Full
    Lot
    • Size: 0.30 Acres
    • Features: Cul-De-Sac, Landscaped, Level, Rear Yard
    Details
    • Additional structures: Above Grade, Below Grade
    • Parcel number: 07049110
    • Zoning: R-6
    • Special conditions: Standard

    Construction

    Type & style
    • Home type: SingleFamily
    • Architectural style: Craftsman
    • Property subtype: Single Family Residence
    Materials
    • HardiPlank Type
    • Foundation: Block
    Condition
    • Excellent
    • New construction: No
    • Year built: 2011

    Utilities & green energy

    • Sewer: Public Sewer
    • Water: Public

    Community & neighborhood

    Location
    • Region: Arlington
    • Subdivision: Lacey Forest

    Other

    Other facts
    • Listing agreement: Exclusive Right To Sell
    • Ownership: Fee Simple

    Price history

    DateEventPrice
    4/28/2026Sold$2,396,000+8.9%$469/sqft
    Source: Bright MLS #VAAR2070868 Report a problem
    4/14/2026Pending sale$2,200,000$431/sqft
    Source: Bright MLS #VAAR2070868 Report a problem
    4/9/2026Listed for sale$2,200,000+60%$431/sqft
    Source: Bright MLS #VAAR2070868 Report a problem
    11/10/2011Sold$1,375,000-1.4%$269/sqft
    Source: Agent Provided Report a problem
    12/12/2010Listing removed$1,395,000$273/sqft
    Source: JB Arlington Group, LLC #AR7362397 Report a problem
    6/17/2010Listed for sale$1,395,000+7.7%$273/sqft
    Source: Keller Williams Realty -- Arlington #AR7362397 Report a problem
    9/5/2009Listing removed$1,295,000$253/sqft
    Source: Jim Quinn #AR6968629 Report a problem
    4/26/2009Listed for sale$1,295,000+110.6%$253/sqft
    Source: Jim Quinn #AR6968629 Report a problem
    9/4/2008Sold$615,000$120/sqft
    Source: Agent Provided Report a problem

    Public tax history

    YearProperty taxesTax assessment
    2025$20,284 +5.7%$1,963,600 +5.7%
    2024$19,197 +11%$1,858,400 +10.7%
    2023$17,296 +2.5%$1,679,200 +2.5%
    2022$16,872 +5.8%$1,638,100 +5.8%
    2021$15,950 -1.3%$1,548,500 -1.7%
    2020$16,158 +1.9%$1,574,900 +1.9%
    2019$15,851 +2.5%$1,544,900 +0.5%
    2018$15,459 +5%$1,536,700 +5%
    2017$14,719 +1.5%$1,463,100
    2016$14,499 +2%$1,463,100 +2.5%
    2015$14,214 +3.5%$1,427,100 +3.5%
    2014$13,728 +2%$1,378,300 +3%
    2013$13,459 +9.5%$1,337,900
    2012$12,289 +81.2%--
    2011$6,782 --
    2009-- --
    2008-- --
    2007-- --
    2006-- --
    2005-- --
    2004-- --
    2003-- --
    2002-- --
    2001-- $404,300

    Find assessor info on the county website

    Neighborhood: Bluemont

    Nearby schools

    GreatSchools rating
    Schools provided by the listing agent
    • Elementary: Cardinal
    • Middle: Swanson
    • High: Washington-liberty
    • District: Arlington County Public Schools

    Source: Bright MLS. This data may not be complete. We recommend contacting the local school district to confirm school assignments for this home.

    Get a cash offer in 3 minutes
    Find out how much your home could sell for in as little as 3 minutes with a no-obligation cash offer.
    Estimated market value
    $2,389,800
    Get a cash offer in 3 minutes
    Find out how much your home could sell for in as little as 3 minutes with a no-obligation cash offer.
    Estimated market value
    $2,389,800