Back on the Market! Welcome to your dream hm in the heart of Irvington! Adorable all-brick cape cod offers the perfect blend of classic charm & modern convenience. With 2 BR's, 2 BAs, a partially fin bsmt, a DR area, a spacious kit, & LRG entry sitting nook, this home has everything you need. As you step through the arched doorways, you'll be instantly charmed by the character of this hm. Cute entry nook sets the tone for the warmth & coziness that awaits you inside. The BR's are generously sized. This home's location is a true gem. You're within walking distance of Ellenberger Park, shops, restaurants,library & grocery store. Enclosed screened-in porch & lrg fenced backyard make this hm perfect for relaxing.Hardwood floors are under the carpet in FR and BRs.
Sold
$205,000
1022 N Hawthorne Ln, Indianapolis, IN 46219
2beds
2,670sqft
Residential, Single Family Residence
Built in 1937
6,098 Square Feet Lot
$233,500 Zestimate®
$77/sqft
$1,397 Estimated rent
Home value
$233,500
$222,000 - $248,000
$1,397/mo
Zestimate® history
Owner options
List your home for rent
$1,397/mo
Rent Zestimate®
Find your next renter with Zillow Rental Manager. Plus, with online applications, you can quickly screen prospective tenants – for free.
$1,397/mo
Rent Zestimate®
Refinance and save
$1,361/mo
Est. payment
Refinancing to a lower rate could help reduce your monthly payments and save thousands over the life of the loan.
$1,361/mo
Est. payment
Explore your selling options
Work with a Zillow partner agent
Leverage their expertise and Zillow's premium Showcase listings to get your home seen by more buyers.
Get startedList with your own agent
Get your home in front of millions of buyers by listing it on Zillow.
Learn how to do itSell it yourself
Take full control of how buyers see your home on Zillow by listing For Sale by Owner (FSBO).
List your homeWhat's special
Hardwood floorsArched doorwaysCape codSpacious kitCute entry nookLrg entry
Zillow last checked:
Listing updated:
Listed by:
Corey Keele 317-660-1210,
Berkshire Hathaway Home,
De Redman 317-332-3614
Bought with:
Andrea Middlesworth
Carpenter, REALTORS®
Source: MIBOR as distributed by MLS GRID,MLS#: 21941674
Facts & features
Interior
Bedrooms & bathrooms
- Bedrooms: 2
- Bathrooms: 2
- Full bathrooms: 2
- Main level bathrooms: 1
- Main level bedrooms: 2
Primary bedroom
- Level: Main
- Area: 168 Square Feet
- Dimensions: 14x12
Bedroom 2
- Level: Main
- Area: 156 Square Feet
- Dimensions: 13x12
Other
- Features: Other
- Level: Basement
- Area: 100 Square Feet
- Dimensions: 10x10
Dining room
- Features: Laminate
- Level: Main
- Area: 144 Square Feet
- Dimensions: 12x12
Family room
- Level: Main
- Area: 252 Square Feet
- Dimensions: 18x14
Kitchen
- Features: Laminate
- Level: Main
- Area: 165 Square Feet
- Dimensions: 15x11
Living room
- Features: Laminate
- Level: Basement
- Area: 588 Square Feet
- Dimensions: 21x28
Sitting room
- Level: Main
- Area: 60 Square Feet
- Dimensions: 10x06
Heating
- Forced Air
Cooling
- Has cooling: Yes
Appliances
- Included: Disposal, Microwave, Gas Oven, Refrigerator
- Laundry: In Basement
Features
- Entrance Foyer, High Speed Internet, Eat-in Kitchen, Wired for Data, Pantry
- Basement: Daylight,Finished,Finished Ceiling,Finished Walls,Storage Space
- Number of fireplaces: 1
- Fireplace features: Basement, Family Room
Interior area
- Total structure area: 2,670
- Total interior livable area: 2,670 sqft
- Finished area below ground: 815
Property
Parking
- Total spaces: 2
- Parking features: Detached, Concrete, Garage Door Opener
- Garage spaces: 2
- Details: Garage Parking Other(Finished Garage, Garage Door Opener, Service Door)
Features
- Levels: One
- Stories: 1
- Patio & porch: Patio, Screened
- Exterior features: Lighting
- Fencing: Fence Full Rear
- Has view: Yes
- View description: Neighborhood
Lot
- Size: 6,098 Square Feet
- Features: Access, Curbs, Sidewalks, Mature Trees
Details
- Parcel number: 490734132011000701
Construction
Type & style
- Home type: SingleFamily
- Architectural style: Craftsman,Ranch
- Property subtype: Residential, Single Family Residence
Materials
- Brick, Vinyl Siding
- Foundation: Block
Condition
- Updated/Remodeled
- New construction: No
- Year built: 1937
Utilities & green energy
- Water: Municipal/City
Community & HOA
Community
- Subdivision: Emerson Highland
HOA
- Has HOA: No
Location
- Region: Indianapolis
Financial & listing details
- Price per square foot: $77/sqft
- Tax assessed value: $211,800
- Annual tax amount: $1,848
- Date on market: 9/20/2023
- Cumulative days on market: 20 days
Price history
| Date | Event | Price |
|---|---|---|
| 11/22/2023 | Sold | $205,000-6.8%$77/sqft |
Source:  MIBOR as distributed by MLS GRID #21941674 Report a problem MIBOR as distributed by MLS GRID #21941674 Report a problem | ||
| 10/29/2023 | Pending sale | $219,900$82/sqft |
Source: MIBOR as distributed by MLS GRID #21941674 Report a problem | ||
| 10/20/2023 | Price change | $219,900-2.2%$82/sqft |
Source: MIBOR as distributed by MLS GRID #21941674 Report a problem | ||
| 10/12/2023 | Listed for sale | $224,900$84/sqft |
Source: MIBOR as distributed by MLS GRID #21941674 Report a problem | ||
| 9/24/2023 | Pending sale | $224,900$84/sqft |
Source: MIBOR as distributed by MLS GRID #21941674 Report a problem | ||
| 9/20/2023 | Listed for sale | $224,900+66.6%$84/sqft |
Source: MIBOR as distributed by MLS GRID #21941674 Report a problem | ||
| 11/15/2018 | Sold | $135,000$51/sqft |
Source: MIBOR as distributed by MLS GRID #21598664 Report a problem | ||
Public tax history
| Year | Property taxes | Tax assessment |
|---|---|---|
| 2025 | $2,304 +1.5% | $211,800 +8.1% |
| 2024 | $2,271 +6.4% | $195,900 +0.8% |
| 2023 | $2,134 +15.5% | $194,400 +6.6% |
| 2022 | $1,848 +13.3% | $182,300 +12.3% |
| 2021 | $1,631 +5.7% | $162,300 +12.9% |
| 2020 | $1,543 +2.7% | $143,800 +7% |
| 2019 | $1,502 -40.9% | $134,400 +3.2% |
| 2018 | $2,542 +3.8% | $130,200 +10% |
| 2017 | $2,449 +0.4% | $118,400 +4.3% |
| 2016 | $2,440 +2.7% | $113,500 +3.3% |
| 2014 | $2,376 +42.9% | $109,900 +0.8% |
| 2013 | $1,663 | $109,000 -27% |
| 2012 | $1,663 | $149,300 +15.8% |
| 2011 | -- | $128,900 -1.2% |
| 2010 | $1,433 -5.5% | $130,400 -4.4% |
| 2009 | $1,516 | $136,400 +17.6% |
| 2007 | -- | $116,000 +8.2% |
| 2006 | -- | $107,200 +6.8% |
| 2005 | -- | $100,400 |
| 2004 | -- | $100,400 |
| 2003 | -- | $100,400 +127.7% |
| 2002 | -- | $44,100 +200% |
| 2001 | -- | $14,700 +5% |
| 2000 | -- | $14,000 |
Find assessor info on the county website
Neighborhood: Eastside
Nearby homes
- $236,9002 bd2 ba2.7k sqft1026 N Hawthorne Ln, Indianapolis, IN 46219Off Market
- $230,0002 bd2 ba2k sqft1018 N Hawthorne Ln, Indianapolis, IN 46219Sold

- $206,3002 bd1 ba1.2k sqft5255 E 11th St, Indianapolis, IN 46219Off Market
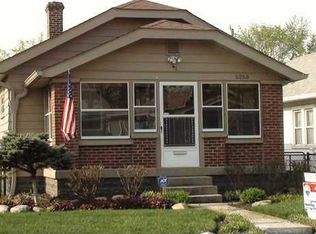
- $220,0002 bd1 ba2k sqft5251 E 11th St, Indianapolis, IN 46219Sold

- $237,5002 bd1 ba2k sqft1102 N Hawthorne Ln, Indianapolis, IN 46219Off Market
- $--1 bd1 ba184 sqft1109 N Hawthorne Ln #2C-716828, Indianapolis, IN 46219Off Market
- $--1 bd1 ba90 sqft1109 N Hawthorne Ln #1B-716822, Indianapolis, IN 46219Off Market
- $199,2003 bd1 ba1.2k sqft5270 E 10th St, Indianapolis, IN 46219Off Market
Nearby schools
GreatSchools rating
- 3/10Anna Brochhausen School 88Grades: PK-5Distance: 0.7 mi
- 5/10Arlington Community Middle SchoolGrades: 6-8Distance: 4 mi
- 1/10Arsenal Technical High SchoolGrades: 9-12Distance: 3 mi
Schools provided by the listing agent
- Elementary: Anna Brochhausen School 88
- High: Arsenal Technical High School
Source: MIBOR as distributed by MLS GRID. This data may not be complete. We recommend contacting the local school district to confirm school assignments for this home.
Get a cash offer in 3 minutes
Find out how much your home could sell for in as little as 3 minutes with a no-obligation cash offer.
Estimated market value
$233,500
Get a cash offer in 3 minutes
Find out how much your home could sell for in as little as 3 minutes with a no-obligation cash offer.
Estimated market value
$233,500
- Indiana
- Marion County
- Indianapolis
- 46219
- Eastside
- 1022 N Hawthorne Ln
Nearby cities
Nearby neighborhoods
Nearby zip codes
Other Indianapolis Topics
