Skip main navigation
Closed
  • $287,500

    1022 N Knollwood Dr, Palatine, IL 60067

    2beds
    1,155sqft
    Townhouse, Single Family Residence
    Built in 1986
    -- sqft lot
    $299,100 Zestimate®
    $249/sqft
    $2,179 Estimated rent

    Home value

    $299,100

    Estimated sales range

    Not available

    $2,179/mo

    Zestimate® history
    Loading
    Loading...

    Owner options

    List your home for rent

    $2,179/mo

    Rent Zestimate®

    Find your next renter with Zillow Rental Manager. Plus, with online applications, you can quickly screen prospective tenants – for free.

    Learn more

    $2,179/mo

    Rent Zestimate®

    Refinance and save

    $2,407/mo

    Est. payment

    Refinancing to a lower rate could help reduce your monthly payments and save thousands over the life of the loan.

    See today's rates

    $2,407/mo

    Est. payment

    Explore your selling options

    Work with a Zillow partner agent

    Leverage their expertise and Zillow's premium Showcase listings to get your home seen by more buyers.

    Get started

    List with your own agent

    Get your home in front of millions of buyers by listing it on Zillow.

    Learn how to do it

    Sell it yourself

    Take full control of how buyers see your home on Zillow by listing For Sale by Owner (FSBO).

    List your home

    What's special

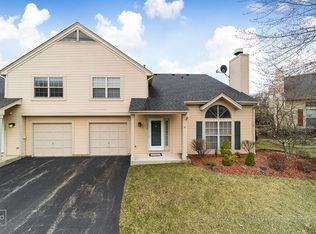
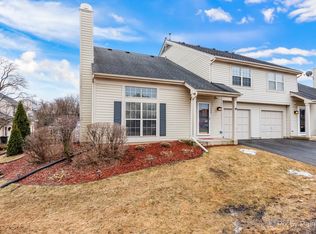
    Stylish fireplaceSpacious bedroomsPrivacy fenceNewly updated patioOpen airy feelNatural lightUpdated kitchen
    Welcome to this beautifully updated 2 bedroom, 1 full and 1 half bath townhouse located near the heart of Palatine. With its stylish updates, open design, and desirable location, this home is move in ready! Step inside and you'll be greeted by an inviting sun drenched living room with vaulted ceilings, filling the space with natural light and creating an open, airy feel. The main level features updated hardwood floors and a stylish fireplace, which adds warmth and elegance throughout. The updated kitchen with maple cabinets and granite countertops flow seamlessly with the dining area, making it perfect for everyday living or entertaining guests. If you enjoy the outside, the newly updated patio with composite decking and privacy fence is one to behold. Upstairs, you'll find two spacious bedrooms, including a the large primary suite with a walk in closet space. The updated full bath upstairs and convenient half bath on the main level offer both function and ease for daily routines. Additional highlights include a one-car garage, providing secure parking and extra storage, plus access to all the amenities the association has to offer which includes the pool, clubhouse, tennis and basketball courts and exterior maintenance. Located in the prime spot of Knollwood of Palatine subdivision and near Palatine Hills golf, Deer Grove forest preserve, Rt. 14, the expressways, Deer Park Shopping, Metra station and all Downtown Palatine has to offer. This home is the perfect blend of comfort, style, and convenience-ready for its next owner to enjoy.

    Zillow last checked:

    Listing updated:

    Listed by:

    Daniel Drake 847-347-3484,

    @properties Christie's International Real Estate

    Bought with:

    Kim Alden

    Compass

    Source: MRED as distributed by MLS GRID,MLS#: 12471852MLS Logo

    Facts & features

    Interior

    Bedrooms & bathrooms
    • Bedrooms: 2
    • Bathrooms: 2
    • Full bathrooms: 1
    • 1/2 bathrooms: 1
    Rooms
    • Room types: No additional rooms
    Primary bedroom
    • Features: Flooring (Carpet), Bathroom (Full)
    • Level: Second
    • Area: 224 Square Feet
    • Dimensions: 16X14
    Bedroom 2
    • Features: Flooring (Carpet)
    • Level: Second
    • Area: 165 Square Feet
    • Dimensions: 15X11
    Dining room
    • Features: Flooring (Hardwood)
    • Level: Main
    • Area: 90 Square Feet
    • Dimensions: 10X9
    Kitchen
    • Features: Kitchen (Pantry-Closet), Flooring (Hardwood)
    • Level: Main
    • Area: 144 Square Feet
    • Dimensions: 16X9
    Living room
    • Features: Flooring (Hardwood), Window Treatments (Blinds)
    • Level: Main
    • Area: 273 Square Feet
    • Dimensions: 21X13
    Heating
    • Natural Gas, Forced Air
    Cooling
    • Central Air
    Appliances
    • Included: Range, Microwave, Dishwasher, Refrigerator, Washer, Dryer, Disposal
    • Laundry: Main Level, Washer Hookup, In Unit
    Features
    • Cathedral Ceiling(s)
    • Windows: Screens
    • Basement: None
    • Number of fireplaces: 1
    • Fireplace features: Wood Burning, Attached Fireplace Doors/Screen, Living Room
    • Common walls with other units/homes: End Unit
    Interior area
    • Total structure area: 0
    • Total interior livable area: 1,155 sqft

    Property

    Parking
    • Total spaces: 1
    • Parking features: Asphalt, Garage Door Opener, Yes, Garage Owned, Attached, Garage
    • Attached garage spaces: 1
    • Has uncovered spaces: Yes
    Accessibility
    • Accessibility features: No Disability Access
    Features
    • Patio & porch: Patio
    Lot
    • Dimensions: 45 x 31 x 32 x 27
    • Features: Common Grounds
    Details
    • Parcel number: 02092052030000
    • Special conditions: None
    • Other equipment: Ceiling Fan(s)

    Construction

    Type & style
    • Home type: Townhouse
    • Property subtype: Townhouse, Single Family Residence
    Materials
    • Vinyl Siding
    • Foundation: Concrete Perimeter
    • Roof: Asphalt
    Condition
    • New construction: No
    • Year built: 1986

    Utilities & green energy

    • Electric: Circuit Breakers
    • Sewer: Public Sewer
    • Water: Lake Michigan

    Community & HOA

    Community
    • Security: Carbon Monoxide Detector(s)
    • Subdivision: Knollwood Of Palatine
    HOA
    • Has HOA: Yes
    • Amenities included: Party Room, Pool, Tennis Court(s)
    • Services included: Water, Insurance, Clubhouse, Pool, Exterior Maintenance, Lawn Care, Scavenger, Snow Removal
    • HOA fee: $345 monthly
    Location
    • Region: Palatine

    Financial & listing details

    • Price per square foot: $249/sqft
    • Tax assessed value: $196,000
    • Annual tax amount: $5,802
    • Date on market: 9/15/2025
    • Listing terms: Conventional
    • Ownership: Fee Simple w/ HO Assn.

    Price history

    DateEventPrice
    11/3/2025Sold$287,500-2.5%$249/sqft
    Source: MRED as distributed by MLS GRID #12471852 Report a problem
    10/21/2025Pending sale$295,000$255/sqft
    Source: MRED as distributed by MLS GRID #12471852 Report a problem
    9/28/2025Contingent$295,000$255/sqft
    Source: MRED as distributed by MLS GRID #12471852 Report a problem
    9/15/2025Listed for sale$295,000-1.6%$255/sqft
    Source: MRED as distributed by MLS GRID #12471852 Report a problem
    9/15/2025Listing removed$299,900$260/sqft
    Source: MRED as distributed by MLS GRID #12455883 Report a problem
    8/27/2025Listed for sale$299,900+68%$260/sqft
    Source: MRED as distributed by MLS GRID #12455883 Report a problem
    4/3/2020Sold$178,500-3.5%$155/sqft
    Source: MRED as distributed by MLS GRID #10605574 Report a problem
    2/13/2020Pending sale$185,000$160/sqft
    Source: Keller Williams Success Realty #10605574 Report a problem
    1/8/2020Listed for sale$185,000$160/sqft
    Source: Keller Williams Success Realty #10605574 Report a problem
    10/28/2010Listing removed$185,000+3.9%$160/sqft
    Source: Vflyer #07332189 Report a problem
    3/9/2010Sold$178,000-3.8%$154/sqft
    Source: Public Record Report a problem
    10/22/2009Price change$185,000-2.1%$160/sqft
    Source: Visual Tour #07332189 Report a problem
    10/11/2009Price change$189,000-3.1%$164/sqft
    Source: Visual Tour #07332189 Report a problem
    9/20/2009Price change$195,000+3.2%$169/sqft
    Source: Visual Tour #07332189 Report a problem
    8/13/2009Price change$189,000-3.1%$164/sqft
    Source: Greg Smith, #07256839 Report a problem
    7/3/2009Listed for sale$195,000-8%$169/sqft
    Source: Greg Smith, #07256839 Report a problem
    11/25/2005Sold$212,000+54.7%$184/sqft
    Source: Public Record Report a problem
    6/22/2000Sold$137,000+12.3%$119/sqft
    Source: Public Record Report a problem
    5/28/1998Sold$122,000-30.5%$106/sqft
    Source: Public Record Report a problem
    2/6/1996Sold$175,500$152/sqft
    Source: Public Record Report a problem

    Public tax history

    YearProperty taxesTax assessment
    2024-- $19,600 +0%
    2023$5,802 +3.4%$19,599
    2022$5,613 +18%$19,599 +33.8%
    2021$4,759 +28.8%$14,653
    2020$3,695 0%$14,653 -10.2%
    2019$3,696 +9.6%$16,318 +14.2%
    2018$3,371 +1.4%$14,284
    2017$3,326 -0.5%$14,284
    2016$3,342 +16%$14,284 +19%
    2015$2,881 +0.6%$12,000
    2014$2,863 +3.3%$12,000
    2013$2,771 -9.7%$12,000 -13.9%
    2012$3,068 +0.4%$13,940
    2011$3,056 -0.4%$13,940
    2010$3,067 -11.3%$13,940 -21%
    2009$3,457 +4.9%$17,648 -5%
    2008$3,296 +4.3%$18,578
    2007$3,161 +2.4%$18,578 +16.6%
    2006$3,087 -12.6%$15,939
    2005$3,530 +51.4%$15,939
    2004$2,332 -1.4%$15,939 +27.3%
    2003$2,365 +3.2%$12,519
    2002$2,290 +4.4%$12,519
    2001$2,195 -15.9%$12,519 +7%
    2000$2,608 +1.5%$11,705
    1999$2,570 $11,705
    Find assessor info on the county website

    Neighborhood: 60067

    Nearby schools

    GreatSchools rating
    Schools provided by the listing agent
    • Elementary: Stuart R Paddock Elementary Scho
    • Middle: Walter R Sundling Middle School
    • High: Palatine High School
    • District: 15

    Source: MRED as distributed by MLS GRID. This data may not be complete. We recommend contacting the local school district to confirm school assignments for this home.

    Get a cash offer in 3 minutes
    Find out how much your home could sell for in as little as 3 minutes with a no-obligation cash offer.
    Estimated market value
    $299,100
    Get a cash offer in 3 minutes
    Find out how much your home could sell for in as little as 3 minutes with a no-obligation cash offer.
    Estimated market value
    $299,100