Welcome to this exceptional home nestled in the charming cul-de-sac of Fox Ridge! Built in 2010 by renowned builder Camden Homes, this home is better than new construction, offering breathtaking views of Medical Lake. The professionally landscaped exterior welcomes you to a vinyl fenced backyard, providing both privacy and a picturesque setting, including views of the lake. Step into the main level of this split-entry home and experience a seamless open concept design, highlighted by tons of natural light and a warm gas fireplace. The spacious kitchen is a chef's delight, equipped with a gas range, stainless steel appliances, an oversized pantry, and an inviting eat-in bar – perfect for entertaining or casual dining. The primary suite on the main level is a sanctuary, featuring a spacious walk-in closet and double sinks in the ensuite. The finished basement has a second living space that could be used as an additional 5th bedroom, as well as a 3rd roughed-in bathroom. Welcome home!
Closed
$515,000
1022 N Olson Hill Ct, Medical Lake, WA 99022
4beds
--baths
2,616sqft
Single Family Residence
Built in 2010
9,147 Square Feet Lot
$513,700 Zestimate®
$197/sqft
$2,742 Estimated rent
Home value
$513,700
$488,000 - $539,000
$2,742/mo
Zestimate® history
Owner options
List your home for rent
$2,742/mo
Rent Zestimate®
Find your next renter with Zillow Rental Manager. Plus, with online applications, you can quickly screen prospective tenants – for free.
$2,742/mo
Rent Zestimate®
Refinance and save
$3,230/mo
Est. payment
Refinancing to a lower rate could help reduce your monthly payments and save thousands over the life of the loan.
$3,230/mo
Est. payment
Explore your selling options
Work with a Zillow partner agent
Leverage their expertise and Zillow's premium Showcase listings to get your home seen by more buyers.
Get startedList with your own agent
Get your home in front of millions of buyers by listing it on Zillow.
Learn how to do itSell it yourself
Take full control of how buyers see your home on Zillow by listing For Sale by Owner (FSBO).
List your homeWhat's special
Warm gas fireplaceSpacious kitchenSecond living spacePrimary suiteDouble sinksOversized pantryStainless steel appliances
Zillow last checked:
Listing updated:
Listed by:
Tom Hormel Phone:5098791128,
RE/MAX of Spokane
Source: SMLS as distributed by MLS GRID,MLS#: 202412604
Facts & features
Interior
Bedrooms & bathrooms
- Bedrooms: 4
Basement
- Level: Basement
First floor
- Level: First
- Area: 1704 Square Feet
Heating
- Natural Gas, Forced Air
Cooling
- Central Air
Appliances
- Included: Gas Range, Dishwasher, Refrigerator, Disposal, Microwave
- Laundry: In Basement
Features
- Cathedral Ceiling(s)
- Windows: Windows Vinyl, Multi Pane Windows
- Basement: Partial,Finished,RI Bath,Rec/Family Area
- Number of fireplaces: 1
- Fireplace features: Zero Clearance, Gas
Interior area
- Total structure area: 2,616
- Total interior livable area: 2,616 sqft
Property
Parking
- Total spaces: 3
- Parking features: Attached, Workshop in Garage, Garage Door Opener, Oversized
- Garage spaces: 3
Features
- Stories: 2
- Fencing: Fenced Yard,Fenced
- Has view: Yes
- View description: Territorial, Water
- Has water view: Yes
- Water view: Water
Lot
- Size: 9,147 Square Feet
- Features: Views, Sprinkler - Automatic, Hillside, Cul-De-Sac
Details
- Parcel number: 14083.2208
Construction
Type & style
- Home type: SingleFamily
- Architectural style: Contemporary
- Property subtype: Single Family Residence
Materials
- Masonite
- Roof: Composition
Condition
- New construction: No
- Year built: 2010
Community & HOA
Community
- Subdivision: Fox Ridge View
HOA
- HOA fee: $60 quarterly
Location
- Region: Medical Lake
Financial & listing details
- Price per square foot: $197/sqft
- Tax assessed value: $502,800
- Annual tax amount: $3,700
- Date on market: 3/7/2024
- Listing terms: FHA,VA Loan,Conventional,Cash
- Road surface type: Paved
Price history
| Date | Event | Price |
|---|---|---|
| 4/26/2024 | Sold | $515,000+3%$197/sqft |
Source:  SMLS as distributed by MLS GRID #202412604 Report a problem SMLS as distributed by MLS GRID #202412604 Report a problem | ||
| 3/18/2024 | Pending sale | $500,000$191/sqft |
Source: SMLS as distributed by MLS GRID #202412604 Report a problem | ||
| 3/7/2024 | Listed for sale | $500,000+112.8%$191/sqft |
Source: SMLS as distributed by MLS GRID #202412604 Report a problem | ||
| 11/9/2015 | Sold | $235,000-1.9%$90/sqft |
Source: SMLS as distributed by MLS GRID #201524891 Report a problem | ||
| 9/17/2015 | Listed for sale | $239,500-0.1%$92/sqft |
Source: Kelly Right Real Estate of Spokane #201524891 Report a problem | ||
| 8/12/2011 | Listing removed | $239,850$92/sqft |
Source: Spokane Home Builders Association Report a problem | ||
| 2/24/2011 | Listed for sale | $239,850+3.2%$92/sqft |
Source: Spokane Home Builders Association Report a problem | ||
| 11/18/2010 | Sold | $232,500$89/sqft |
Source: SMLS as distributed by MLS GRID #201018782 Report a problem | ||
Public tax history
| Year | Property taxes | Tax assessment |
|---|---|---|
| 2025 | $4,681 +19.5% | $502,800 +19.7% |
| 2024 | $3,916 +5.9% | $419,900 +1.2% |
| 2023 | $3,700 +10.1% | $414,900 +3.8% |
| 2022 | $3,359 -0.9% | $399,900 +17.3% |
| 2021 | $3,390 +13.1% | $340,800 +18.9% |
| 2020 | $2,997 +4.4% | $286,600 +4.2% |
| 2019 | $2,870 | $275,100 +15.2% |
| 2018 | $2,870 +6.3% | $238,900 +6% |
| 2017 | $2,700 +9% | $225,300 +5.6% |
| 2016 | $2,477 +0.8% | $213,300 +3.5% |
| 2015 | $2,456 | $206,000 -3% |
| 2014 | $2,456 | $212,300 |
| 2013 | $2,456 +9.4% | -- |
| 2011 | $2,246 +622.7% | -- |
| 2010 | $311 | -- |
| 2009 | $311 +5.2% | -- |
| 2008 | $295 | -- |
| 2007 | $295 | $30,000 |
Find assessor info on the county website
Neighborhood: 99022
Nearby homes
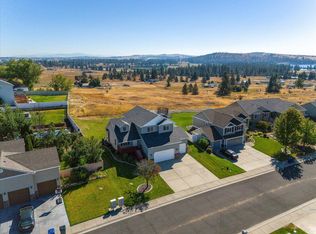
- $480,0003 bd-- ba2.7k sqft1024 N Olson Hill Ct, Medical Lake, WA 99022Sold
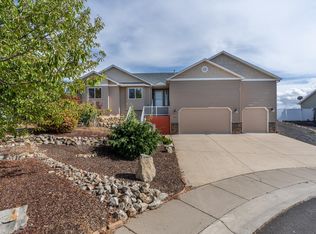
- $487,2003 bd2 ba2.1k sqft1020 N Olson Hill Ct, Medical Lake, WA 99022Sold
- $562,5004 bd3 ba3.2k sqft1026 N Olson Hill Ct, Medical Lake, WA 99022Off Market

- $507,9004 bd3 ba2.4k sqft1021 N Olson Hill Ct, Medical Lake, WA 99022Off Market
- $545,0006 bd-- ba3.3k sqft1019 N Olson Hill Ct, Medical Lake, WA 99022Sold
- $539,3005 bd3 ba2.6k sqft1018 N Olson Hill Ct, Medical Lake, WA 99022Off Market
- $517,6002 bd2 ba3.2k sqft1023 N Olson Hill Ct, Medical Lake, WA 99022Off Market
- $565,0006 bd3 ba2.6k sqft1017 N Olson Hill Ct, Medical Lake, WA 99022Sold
Nearby schools
GreatSchools rating
- 8/10Hallett Elementary SchoolGrades: PK-5Distance: 0.6 mi
- 6/10Medical Lake Middle SchoolGrades: 6-8Distance: 0.9 mi
- 7/10Medical Lake High SchoolGrades: 9-12Distance: 0.8 mi
Schools provided by the listing agent
- Elementary: Hallett
- Middle: Medical Lake
- High: Medical Lk
- District: Medical Lake
Source: SMLS as distributed by MLS GRID. This data may not be complete. We recommend contacting the local school district to confirm school assignments for this home.


Get pre-qualified for a loan
At Zillow Home Loans, we can pre-qualify you in as little as 5 minutes with no impact to your credit score.An equal housing lender. NMLS #10287.
Sell for more on Zillow
Get a Zillow Showcase℠ listing at no additional cost and you could sell for .
$513,700
2% more
+$10,274
With Zillow Showcase(estimated)
$523,974
- Washington
- Spokane County
- Medical Lake
- 99022
- 1022 N Olson Hill Ct
Nearby cities
Nearby zip codes
Other Medical Lake Topics
