Skip main navigation
Sold for $410,000
  • $410,000

    1022 N Westyn Loop, Forest, VA 24551

    4beds
    2,586sqft
    Townhouse
    Built in 2023
    3,920.4 Square Feet Lot
    $415,800 Zestimate®
    $159/sqft
    $3,234 Estimated rent

    Home value

    $415,800

    $341,000 - $507,000

    $3,234/mo

    Zestimate® history
    Loading
    Loading...

    Owner options

    List your home for rent

    $3,234/mo

    Rent Zestimate®

    Find your next renter with Zillow Rental Manager. Plus, with online applications, you can quickly screen prospective tenants – for free.

    Learn more

    $3,234/mo

    Rent Zestimate®

    Refinance and save

    $2,458/mo

    Est. payment

    Refinancing to a lower rate could help reduce your monthly payments and save thousands over the life of the loan.

    See today's rates

    $2,458/mo

    Est. payment

    Explore your selling options

    Work with a Zillow partner agent

    Leverage their expertise and Zillow's premium Showcase listings to get your home seen by more buyers.

    Get started

    List with your own agent

    Get your home in front of millions of buyers by listing it on Zillow.

    Learn how to do it

    Sell it yourself

    Take full control of how buyers see your home on Zillow by listing For Sale by Owner (FSBO).

    List your home

    What's special

    Gas log fireplaceMantle with tv mountOpen floor planBuilt-in shelvingAbundance of storage solutionsMarble backsplash and countersBeautifully designed kitchen
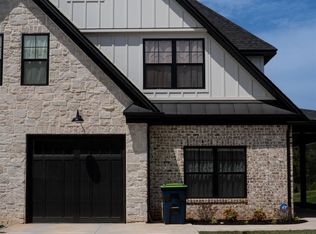
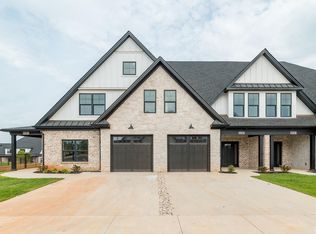
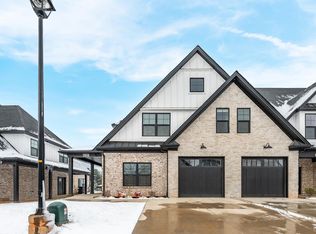
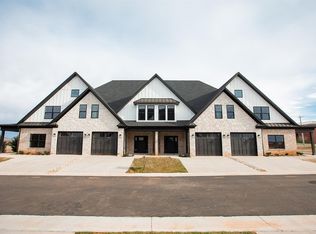
    Motivated Seller!! Bring An Offer Welcome to Westyn Village! This 1 owner villa offers luxurious living at its finest. This 4 bedroom 3.5 bathroom boast a main level master suite. The entrance greets you with an open floor plan that offers sight lines throughout the entire main level. The great room features a gas log fireplace, mantle with TV mount, and an abundance of storage solutions with built-in shelving. The beautifully designed kitchen includes gas range with double oven and marble backsplash and counters. All appliances convey including washer, dryer and refrigerator. You'll find a large flex space at the top of the stairs situated between the bedrooms as well as the laundry closet. The primary suite boasts a large walk-in with a private bathroom featuring a double vanity and tiled shower. The HOA dues have been paid through 2025. Buyer will not pay HOA dues until January 2026. Located in the Bedford County School District with Forest Schools.

    Zillow last checked:

    Listing updated:

    Listed by:

    Frances Powell Booker 434-237-3777 frances@divinefogrealty.com,

    Divine Fog Realty Company LLC

    Bought with:

    Matthew A. Grant, 0225247854

    Mark A. Dalton & Co., Inc.

    Source: LMLS,MLS#: 360668MLS LogoOriginating MLS: Lynchburg Board of Realtors

    Facts & features

    Interior

    Bedrooms & bathrooms
    • Bedrooms: 4
    • Bathrooms: 4
    • Full bathrooms: 3
    • 1/2 bathrooms: 1
    Primary bedroom
    • Level: Second
    • Area: 208
    • Dimensions: 16 x 13
    Bedroom
    • Dimensions: 0 x 0
    Bedroom 2
    • Level: First
    • Area: 208
    • Dimensions: 16 x 13
    Bedroom 3
    • Level: Second
    • Area: 143
    • Dimensions: 13 x 11
    Bedroom 4
    • Level: Second
    • Area: 132
    • Dimensions: 12 x 11
    Bedroom 5
    • Area: 0
    • Dimensions: 0 x 0
    Dining room
    • Level: First
    • Area: 182
    • Dimensions: 14 x 13
    Family room
    • Area: 0
    • Dimensions: 0 x 0
    Great room
    • Level: First
    • Area: 308
    • Dimensions: 22 x 14
    Kitchen
    • Level: First
    • Area: 156
    • Dimensions: 13 x 12
    Living room
    • Area: 0
    • Dimensions: 0 x 0
    Office
    • Area: 0
    • Dimensions: 0 x 0
    Heating
    • Heat Pump, Two-Zone
    Cooling
    • Heat Pump, Two-Zone
    Appliances
    • Included: Dishwasher, Double Oven, Dryer, Microwave, Gas Range, Refrigerator, Washer, Gas Water Heater, Tankless Water Heater
    • Laundry: Dryer Hookup, Laundry Closet, Laundry Room, Main Level, Second Floor, Separate Laundry Rm., Washer Hookup
    Features
    • Ceiling Fan(s), Drywall, Great Room, Main Level Bedroom, Primary Bed w/Bath, Separate Dining Room, Tile Bath(s), Walk-In Closet(s)
    • Flooring: Carpet, Ceramic Tile, Hardwood
    • Basement: Slab
    • Attic: Access,Pull Down Stairs
    • Number of fireplaces: 1
    • Fireplace features: 1 Fireplace, Gas Log, Great Room
    Interior area
    • Total structure area: 2,586
    • Total interior livable area: 2,586 sqft
    • Finished area above ground: 2,586
    • Finished area below ground: 0

    Property

    Parking
    • Parking features: Off Street
    • Has garage: Yes
    Features
    • Levels: Two
    • Patio & porch: Rear Porch
    • Pool features: Pool Nearby
    Lot
    • Size: 3,920 sqft
    • Features: Undergrnd Utilities, Close to Clubhouse
    Details
    • Parcel number: 1162732

    Construction

    Type & style
    • Home type: Townhouse
    • Property subtype: Townhouse
    Materials
    • Board & Batten Siding, Brick, Stone
    • Roof: Shingle
    Condition
    • Year built: 2023

    Utilities & green energy

    • Electric: AEP/Appalachian Powr
    • Sewer: County
    • Water: County
    • Utilities for property: Cable Available

    Community & neighborhood

    Security
    • Security features: Smoke Detector(s)
    Location
    • Region: Forest

    HOA & financial

    HOA
    • Has HOA: Yes
    • HOA fee: $150 monthly
    • Amenities included: Clubhouse, Pool

    Price history

    DateEventPrice
    9/11/2025Sold$410,000$159/sqft
    Source: LMLS #360668 Report a problem
    8/11/2025Pending sale$410,000$159/sqft
    Source: LMLS #360668 Report a problem
    7/18/2025Listed for sale$410,000-1.9%$159/sqft
    Source: LMLS #360668 Report a problem
    7/17/2025Listing removed$418,000$162/sqft
    Source: LMLS #358645 Report a problem
    7/4/2025Price change$418,000-0.7%$162/sqft
    Source: LMLS #358645 Report a problem
    6/20/2025Price change$420,900-1%$163/sqft
    Source: LMLS #358645 Report a problem
    4/22/2025Listed for sale$425,000+2.4%$164/sqft
    Source: LMLS #358645 Report a problem
    1/5/2024Sold$415,000$160/sqft
    Source: LMLS #349179 Report a problem
    12/18/2023Pending sale$415,000$160/sqft
    Source: LMLS #349179 Report a problem
    11/13/2023Listed for sale$415,000$160/sqft
    Source: LMLS #349179 Report a problem

    Public tax history

    YearProperty taxesTax assessment
    2025-- $416,500
    2024$1,708 +28.7%$416,500 +28.7%
    2023$1,327 +1226.8%$323,600 +1518%
    2022$100 $20,000
    2021$100 $20,000
    2020-- --

    Find assessor info on the county website

    Neighborhood: 24551

    Nearby schools

    GreatSchools rating
    Get pre-qualified for a loan
    At Zillow Home Loans, we can pre-qualify you in as little as 5 minutes with no impact to your credit score.

    An equal housing lender. NMLS #10287.

    Sell for more on Zillow
    Get a Zillow Showcase℠ listing at no additional cost and you could sell for .
    $415,800
    2% more
    +$8,316
    With Zillow Showcase(estimated)
    $424,116