Skip main navigation
Sold
  • $589,888

    1022 NE Thomas St, Hillsboro, OR 97124

    4beds
    1,811sqft
    Residential, Single Family Residence
    Built in 1975
    10,454 Square Feet Lot
    $611,500 Zestimate®
    $326/sqft
    $2,910 Estimated rent

    Home value

    $611,500

    $581,000 - $642,000

    $2,910/mo

    Zestimate® history
    Loading
    Loading...

    Owner options

    List your home for rent

    $2,910/mo

    Rent Zestimate®

    Find your next renter with Zillow Rental Manager. Plus, with online applications, you can quickly screen prospective tenants – for free.

    Learn more

    $2,910/mo

    Rent Zestimate®

    Refinance and save

    $3,568/mo

    Est. payment

    Refinancing to a lower rate could help reduce your monthly payments and save thousands over the life of the loan.

    See today's rates

    $3,568/mo

    Est. payment

    Explore your selling options

    Work with a Zillow partner agent

    Leverage their expertise and Zillow's premium Showcase listings to get your home seen by more buyers.

    Get started

    List with your own agent

    Get your home in front of millions of buyers by listing it on Zillow.

    Learn how to do it

    Sell it yourself

    Take full control of how buyers see your home on Zillow by listing For Sale by Owner (FSBO).

    List your home

    What's special

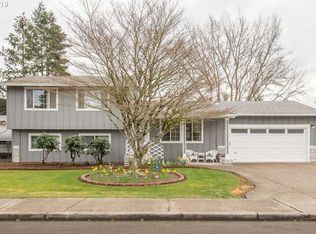
    Hard to find a 4 bedroom house with 2 primary suites and 3 bathrooms beautifully remodeled that situates on a nearly 1/4-acre lot in a Prime location. Home features open concept living room and kitchen with engineered hardwood flooring throughout, family room with fireplace, oversized kitchen breakfast bar, granite countertops, SS appliances, new range and dishwasher, updated windows and electrical, central A/C, fresh exterior and interior paints. On the upper level, you'll find a private second primary suite with vaulted ceiling and a luxurious bathroom with tiled shower and dual vanities. The french doors from the kitchen leads to a new painted deck and spacious backyard that's fully fenced, garden, and graveled walkways. Finished garage with cabinets perfect for additional living space. Extra storage in the attic above the garage & on the side of the house, and tool shed. Huge lot with ample parking for RV, trailer, or boat. Proximity to school, parks, shops, restaurants, Intel, and freeway. Refrigerator, washer & dryer are included. Solar panel system lease $65.74 monthly. Security system installed and owned. Buyer to do due diligence. No HOA. https://us.greenbuildingregistry.com/green-homes/OR10232446

    Zillow last checked:

    Listing updated:

    Listed by:

    Thanh Quach-Hua 503-473-2027,

    MORE Realty

    Bought with:

    Margarita Arroyo, 201238217

    Knipe Realty ERA Powered

    Source: RMLS (OR),MLS#: 24054378MLS Logo

    Facts & features

    Interior

    Bedrooms & bathrooms
    • Bedrooms: 4
    • Bathrooms: 3
    • Full bathrooms: 3
    • Main level bathrooms: 2
    Rooms
    • Room types: Bedroom 2, Bedroom 3, Dining Room, Family Room, Kitchen, Living Room, Primary Bedroom
    Primary bedroom
    • Features: Updated Remodeled, Bathtub With Shower, Closet, Engineered Hardwood, Ensuite
    • Level: Main
    • Area: 120
    • Dimensions: 10 x 12
    Bedroom 2
    • Features: Closet, Engineered Hardwood
    • Level: Main
    • Area: 110
    • Dimensions: 10 x 11
    Bedroom 3
    • Features: Closet, Engineered Hardwood
    • Level: Main
    • Area: 110
    • Dimensions: 10 x 11
    Dining room
    • Features: Living Room Dining Room Combo, Engineered Hardwood
    • Level: Main
    • Area: 273
    • Dimensions: 21 x 13
    Family room
    • Features: Fireplace, Engineered Hardwood
    • Level: Lower
    Kitchen
    • Features: Dishwasher, Eat Bar, Kitchen Dining Room Combo, Microwave, Sliding Doors, Engineered Hardwood, Free Standing Range, Free Standing Refrigerator, Granite
    • Level: Main
    Living room
    • Features: Great Room, Engineered Hardwood
    • Level: Main
    Heating
    • Forced Air, Fireplace(s)
    Cooling
    • Central Air
    Appliances
    • Included: Dishwasher, Disposal, Free-Standing Range, Free-Standing Refrigerator, Microwave, Stainless Steel Appliance(s), Washer/Dryer, Electric Water Heater
    • Laundry: Laundry Room
    Features
    • Ceiling Fan(s), Granite, Updated Remodeled, Closet, Double Vanity, Walkin Shower, Living Room Dining Room Combo, Eat Bar, Kitchen Dining Room Combo, Great Room, Bathtub With Shower
    • Flooring: Engineered Hardwood, Tile
    • Doors: Sliding Doors
    • Windows: Double Pane Windows, Vinyl Frames
    • Basement: Crawl Space
    • Number of fireplaces: 1
    • Fireplace features: Electric
    Interior area
    • Total structure area: 1,811
    • Total interior livable area: 1,811 sqft

    Property

    Parking
    • Total spaces: 2
    • Parking features: Driveway, RV Access/Parking, Garage Door Opener, Attached
    • Attached garage spaces: 2
    • Has uncovered spaces: Yes
    Accessibility
    • Accessibility features: Garage On Main, Main Floor Bedroom Bath, Accessibility
    Features
    • Levels: Tri Level
    • Stories: 3
    • Patio & porch: Deck
    • Exterior features: Garden, Yard
    • Fencing: Fenced
    Lot
    • Size: 10,454 Square Feet
    • Features: Level, SqFt 10000 to 14999
    Details
    • Additional structures: RVParking, ToolShed
    • Parcel number: R693716

    Construction

    Type & style
    • Home type: SingleFamily
    • Architectural style: Contemporary
    • Property subtype: Residential, Single Family Residence
    Materials
    • T111 Siding, Wood Siding
    • Foundation: Concrete Perimeter
    • Roof: Composition
    Condition
    • Updated/Remodeled
    • New construction: No
    • Year built: 1975

    Utilities & green energy

    • Sewer: Public Sewer
    • Water: Public
    • Utilities for property: Cable Connected, DSL

    Community & HOA

    HOA
    • Has HOA: No
    Location
    • Region: Hillsboro

    Financial & listing details

    • Price per square foot: $326/sqft
    • Tax assessed value: $599,370
    • Annual tax amount: $4,975
    • Date on market: 8/30/2024
    • Cumulative days on market: 82 days
    • Listing terms: Cash,Conventional,FHA,VA Loan
    • Road surface type: Concrete

    Price history

    DateEventPrice
    10/10/2024Sold$589,888$326/sqft
    Source: RMLS (OR) #24054378 Report a problem
    9/17/2024Pending sale$589,888+43.9%$326/sqft
    Source: RMLS (OR) #24054378 Report a problem
    5/5/2017Listing removed$410,000$226/sqft
    Source: Windermere West LLC #17669158 Report a problem
    4/8/2017Pending sale$410,000-2.4%$226/sqft
    Source: Windermere West LLC #17669158 Report a problem
    4/7/2017Sold$420,000+2.4%$232/sqft
    Source: RMLS (OR) #17669158 Report a problem
    4/6/2017Listed for sale$410,000+28.9%$226/sqft
    Source: Windermere West LLC #17669158 Report a problem
    6/13/2014Sold$318,000$176/sqft
    Source: RMLS (OR) #14326386 Report a problem
    5/4/2014Listed for sale$318,000+98.1%$176/sqft
    Source: Summa Real Estate Group #14326386 Report a problem
    2/14/2014Sold$160,500+1.6%$89/sqft
    Source: Public Record Report a problem
    9/25/1998Sold$158,000$87/sqft
    Source: Public Record Report a problem

    Public tax history

    YearProperty taxesTax assessment
    2025$5,390 +0.4%$328,540 +3%
    2024$5,370 +7.9%$318,980 +8%
    2023$4,976 +2.8%$295,350 +3%
    2022$4,841 +2.1%$286,750
    2021$4,744 +2.2%--
    2020$4,642 +3%$270,300 +3%
    2019$4,508 +4.5%$262,430
    2018$4,315 $262,430 +6.1%
    2017$4,315 +6.7%$247,370 +3%
    2016$4,045 $240,170 +3%
    2015$4,045 +4.2%$233,180 +30%
    2014$3,882 +29.8%$179,310 +3%
    2013$2,991 +3.2%$174,090 +3%
    2012$2,898 +3.8%$169,020 -15.2%
    2011$2,793 +1.3%$199,300 -5.8%
    2010$2,758 +3.6%$211,500 -3.6%
    2009$2,662 +5.8%$219,450 -9.6%
    2008$2,517 +0.4%$242,820 -3.2%
    2007$2,506 +18.7%$250,720 +7.9%
    2006$2,110 -0.2%$232,370 +22.4%
    2005$2,116 +1.6%$189,800 +7.7%
    2004$2,082 +3.1%$176,310 +2.7%
    2003$2,020 +2.1%$171,630 +4.2%
    2002$1,979 -0.6%$164,640 +6.3%
    2001$1,990 +16.1%$154,840 +5.3%
    2000$1,714 $147,060
    Find assessor info on the county website

    Neighborhood: 97124

    Nearby schools

    GreatSchools rating
    Schools provided by the listing agent
    • Elementary: Mooberry
    • Middle: Poynter
    • High: Liberty

    Source: RMLS (OR). This data may not be complete. We recommend contacting the local school district to confirm school assignments for this home.

    Get a cash offer in 3 minutes
    Find out how much your home could sell for in as little as 3 minutes with a no-obligation cash offer.
    Estimated market value
    $611,500
    Get a cash offer in 3 minutes
    Find out how much your home could sell for in as little as 3 minutes with a no-obligation cash offer.
    Estimated market value
    $611,500