Nestled on a quiet, tree-line cul-de-sac in desirable Springfield Township the beautifully crafted one-story ranch by Berman Builders offer the perfect blend of of comfort, quality and charm. Welcoming stone pillars and a spacious covered from porch set the tone for the thoughtfully designed home. Inside, the great room features soaring nine-foot ceilings, abundant of natural light, and a custom stone gas fireplace creating a warm and inviting atmosphere. Well-appointed island kitchen complete with granite countertops, stainless steel appliances and an adjoining dining area. The Primary suite is a true retreat highlighted by a charming cedar-lined window seat and a private ensuite bath with dual sinks, a relaxing soaking tub, and a custom tiled shower. A bright guest bedroom is conveniently located near the guest bathroom, offering comfort and privacy for visitors. A Cozy den provides flexibility as a sewing room, home office or a third bedroom. Step outside to the rear patio and enjoy a private, fenced yard equipped with a sprinkler system and frequented by local wildlife-perfect for quiet mornings or evening relaxation. The finished basement expands your living space and includes a dedicated storage area ideal for a workshop or hoppy space. With hardwood floor, custom detail throughout, and exceptional craftsmanship, this well-built home is a rare find in a sought-after location!
Sold for $451,000
$451,000
1022 Pamshire Downs Ct, Holland, OH 43528
3beds
2,013sqft
Single Family Residence
Built in 2016
0.48 Acres Lot
$-- Zestimate®
$224/sqft
$2,495 Estimated rent
Home value
Not available
Estimated sales range
Not available
$2,495/mo
Zestimate® history
Owner options
List your home for rent
$2,495/mo
Rent Zestimate®
Find your next renter with Zillow Rental Manager. Plus, with online applications, you can quickly screen prospective tenants – for free.
$2,495/mo
Rent Zestimate®
Refinance and save
$3,109/mo
Est. payment
Refinancing to a lower rate could help reduce your monthly payments and save thousands over the life of the loan.
$3,109/mo
Est. payment
Explore your selling options
Work with a Zillow partner agent
Leverage their expertise and Zillow's premium Showcase listings to get your home seen by more buyers.
Get startedList with your own agent
Get your home in front of millions of buyers by listing it on Zillow.
Learn how to do itSell it yourself
Take full control of how buyers see your home on Zillow by listing For Sale by Owner (FSBO).
List your homeWhat's special
Zillow last checked:
Listing updated:
Listed by:
Julie A. Fisher 419-887-9006,
Serenity Realty LLC
Bought with:
Larry Shaw, 2021001918
The Danberry Co
Source: NORIS,MLS#: 10006343
Facts & features
Interior
Bedrooms & bathrooms
- Bedrooms: 3
- Bathrooms: 2
- Full bathrooms: 2
Bedroom 2
- Level: Main
- Dimensions: 11 x 12
Bedroom 3
- Level: Main
- Dimensions: 12 x 11
Other
- Level: Main
- Dimensions: 15 x 14
Game room
- Level: Lower
- Dimensions: 20 x 27
Great room
- Level: Main
- Dimensions: 22 x 15
Kitchen
- Features: Kitchen Island
- Level: Main
- Dimensions: 22 x 14
Other
- Level: Lower
- Dimensions: 14 x 12
Utility room
- Level: Main
- Dimensions: 8 x 9
Heating
- Forced Air, Natural Gas
Cooling
- Central Air
Appliances
- Included: Dishwasher, Microwave, Water Heater, Dryer, Refrigerator, Washer
- Laundry: Main Level
Features
- Eat-in Kitchen, Entrance Foyer, Open Floorplan, Primary Bathroom, Separate Shower, Walk-In Closet(s)
- Flooring: Carpet, Hardwood
- Basement: Partially Finished,Sump Pump,Unfinished
- Number of fireplaces: 1
- Fireplace features: Gas, Glass Doors
- Common walls with other units/homes: No Common Walls
Interior area
- Total structure area: 2,013
- Total interior livable area: 2,013 sqft
- Finished area below ground: 700
Property
Parking
- Total spaces: 6
- Parking features: Driveway, Garage Door Opener
- Garage spaces: 2
- Has uncovered spaces: Yes
Features
- Levels: One
- Fencing: Split Rail
- Has view: Yes
- View description: Trees/Woods
Lot
- Size: 0.48 Acres
- Dimensions: 51 FF
- Features: Cul-De-Sac, Sprinklers In Front, Sprinklers In Rear, Wooded
Details
- Additional structures: Other
- Parcel number: 6596442
- Zoning: Residential
- Other equipment: DC Well Pump
Construction
Type & style
- Home type: SingleFamily
- Architectural style: Country French,Craftsman,Farmhouse,Ranch,Traditional
- Property subtype: Single Family Residence
Materials
- Other
- Foundation: Crawl Space
- Roof: Shingle
Condition
- New construction: No
- Year built: 2016
Utilities & green energy
- Electric: Circuit Breakers
- Sewer: Public Sewer, Storm Sewer
- Water: Public
- Utilities for property: Natural Gas Connected, Water Connected
Community & HOA
Community
- Security: Other
- Subdivision: Stone Ridge Farms
HOA
- Has HOA: No
Location
- Region: Holland
Financial & listing details
- Price per square foot: $224/sqft
- Tax assessed value: $333,500
- Annual tax amount: $6,725
- Date on market: 4/16/2026
- Listing terms: Cash,Conventional,FHA,VA Loan
Price history
| Date | Event | Price |
|---|---|---|
| 5/4/2026 | Sold | $451,000+2.5%$224/sqft |
Source: NORIS #10006343 Report a problem | ||
| 4/20/2026 | Pending sale | $439,900$219/sqft |
Source: NORIS #10006343 Report a problem | ||
| 4/16/2026 | Listed for sale | $439,900+52.7%$219/sqft |
Source: NORIS #10006343 Report a problem | ||
| 6/22/2018 | Sold | $288,000-4%$143/sqft |
Source: NORIS #6023486 Report a problem | ||
| 6/7/2018 | Listed for sale | $299,900$149/sqft |
Source: The Danberry Co #6023486 Report a problem | ||
| 6/7/2018 | Pending sale | $299,900$149/sqft |
Source: The Danberry Co #6023486 Report a problem | ||
| 5/2/2018 | Listed for sale | $299,900+505.9%$149/sqft |
Source: The Danberry Co #6023486 Report a problem | ||
| 11/17/2015 | Sold | $49,500$25/sqft |
Source: Public Record Report a problem | ||
Public tax history
| Year | Property taxes | Tax assessment |
|---|---|---|
| 2025 | $6,725 +3% | $116,725 |
| 2024 | $6,531 +20.8% | $116,725 +38.1% |
| 2023 | $5,406 +1.6% | $84,525 |
| 2022 | $5,319 +6.3% | $84,525 |
| 2021 | $5,003 -6.7% | $84,525 +2.4% |
| 2020 | $5,359 +2.4% | $82,565 |
| 2019 | $5,235 -11% | $82,565 |
| 2018 | $5,883 -5.9% | $82,565 +2.3% |
| 2017 | $6,250 +615.6% | $80,710 +193.5% |
| 2016 | $873 +6.1% | $27,500 |
| 2015 | $823 +23.7% | $27,500 +197.6% |
| 2014 | $666 | $9,240 |
| 2013 | $666 +8.3% | $9,240 |
| 2012 | $615 -35.2% | $9,240 -33% |
| 2011 | $948 +0.3% | $13,790 |
| 2010 | $946 +5.9% | $13,790 |
| 2009 | $893 -6.4% | $13,790 -13.1% |
| 2008 | $954 -17.2% | $15,860 |
| 2007 | $1,153 | $15,860 |
Find assessor info on the county website
Neighborhood: 43528
Nearby homes
- $433,0003 bd2 ba2.1k sqft1028 Pamshire Downs Ct, Holland, OH 43528Off Market
- $485,8003 bd2 ba1.8k sqft1016 Pamshire Downs Ct, Holland, OH 43528Off Market
- $556,7004 bd2 ba3.3k sqft1027 Pamshire Downs Ct, Holland, OH 43528Off Market
- $453,9003 bd4 ba2.1k sqft1004 Pamshire Downs Ct, Holland, OH 43528Off Market
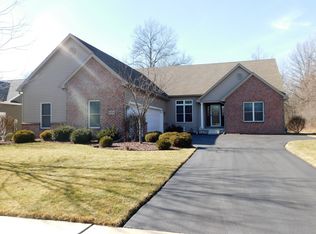
- $429,9000.34 acres1021 Pamshire Downs Ct, Holland, OH 43528Sold
- $439,7003 bd2 ba2k sqft1015 Pamshire Downs Ct, Holland, OH 43528Off Market
- $420,3003 bd3 ba2k sqft1007 Pamshire Downs Ct, Holland, OH 43528Off Market
- $427,0503 bd2 ba1.9k sqft960 Pamshire Downs Ct, Holland, OH 43528Sold
Nearby schools
GreatSchools rating
- 6/10Crissey Elementary SchoolGrades: PK-4Distance: 1.2 mi
- 8/10Springfield Middle SchoolGrades: 6-8Distance: 2.1 mi
- 4/10Springfield High SchoolGrades: 9-12Distance: 2.2 mi
Schools provided by the listing agent
- Elementary: Crissey
- Middle: Springfield
- High: Springfield
Source: NORIS. This data may not be complete. We recommend contacting the local school district to confirm school assignments for this home.


Get pre-qualified for a loan
At Zillow Home Loans, we can pre-qualify you in as little as 5 minutes with no impact to your credit score.An equal housing lender. NMLS #10287.
- Ohio
- Lucas County
- Holland
- 43528
- 1022 Pamshire Downs Ct
