Skip main navigation
Off market
  • $181,400

    1022 Payson Ave, Quincy, IL 62301

    4beds
    2,200sqft
    SingleFamily
    Built in 1882
    8,712 Square Feet Lot
    $181,400 Zestimate®
    $82/sqft
    $2,300 Estimated rent

    Home value

    $181,400

    $165,000 - $198,000

    $2,300/mo

    Zestimate® history
    Loading
    Loading...

    Owner options

    List your home for rent

    $2,300/mo

    Rent Zestimate®

    Find your next renter with Zillow Rental Manager. Plus, with online applications, you can quickly screen prospective tenants – for free.

    Learn more

    $2,300/mo

    Rent Zestimate®

    Refinance and save

    $1,268/mo

    Est. payment

    Refinancing to a lower rate could help reduce your monthly payments and save thousands over the life of the loan.

    See today's rates

    $1,268/mo

    Est. payment

    Explore your selling options

    Work with a Zillow partner agent

    Leverage their expertise and Zillow's premium Showcase listings to get your home seen by more buyers.

    Get started

    List with your own agent

    Get your home in front of millions of buyers by listing it on Zillow.

    Learn how to do it

    Sell it yourself

    Take full control of how buyers see your home on Zillow by listing For Sale by Owner (FSBO).

    List your home

    What's special

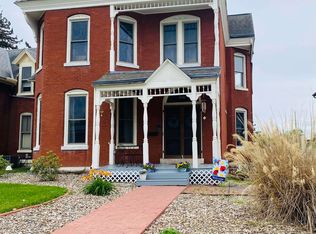
    A Historical Beauty- only 2 previous owners since 1882 and you could be next! Big rooms and original Woodwork, Flooring plus an exquisite mantle piece in LR. Main floor Bedroom (or possible den) with adjoining Bath and big closet. Eat-in Kitchen, with utility/mud room entry for backyard access. Fully fenced rear yard, with patio for hummingbird/finch watching, plus a wonderful covered porch entry. Recent improvements include: exterior painting (2020), 2nd floor carpet (2019), central a/c (2013), west side fence (2018) plus more since 1994 purchase. Seller removing: geodes and large patio flower pots, LR swag lamp and N. bedroom curtains. Dehumidifier and high quality washer/dryer in basement convey. German Village and Herald Whig 'Looking Good' award winning home! Possible 1st floor area/options to develop Laundry hook-up. Walk-in closet adjoins 2nd level Bathroom & surprisingly large closet space throughout.

    This property is off market, which means it's not currently listed for sale or rent on Zillow. This may be different from what's available on other websites or public sources.
    Facts & features

    Interior

    Bedrooms & bathrooms
    • Bedrooms: 4
    • Bathrooms: 2
    • Full bathrooms: 2
    Heating
    • Forced air, Gas
    Cooling
    • Central
    Features
    • Basement: Unfinished, Partial, Crawl Space
    Interior area
    • Total interior livable area: 2,200 sqft

    Property

    Parking
    • Total spaces: 1
    Lot
    • Size: 8,712 sqft
    Details
    • Parcel number: 232076400000
    • Zoning: Residential

    Construction

    Type & style
    • Home type: SingleFamily
    Materials
    • Roof: Asphalt
    Condition
    • Year built: 1882

    Utilities & green energy

    • Sewer: City

    Community & neighborhood

    Location
    • Region: Quincy

    Other

    Other facts
    • Type: Residential
    • BASEMENT: Unfinished, Partial, Crawl Space
    • COOLING: Central
    • FEATURES EXTERIOR: Fencing, Patio, Porch Covered, Alley Access
    • FEATURES INTERIOR: Ceiling Fan(s), Breakfast Nook
    • ROOF: Asphalt/Fiberglass
    • Zoning: Residential
    • WATER: City
    • Sewer: City
    • Possession: Negotiable
    • WATER HEATER: Natural Gas
    • Style: 1-1/2 Story
    • HEAT: Forced Air Gas
    • 1 ROOM DIMENSIONS M/L: 15x15
    • 4 ROOM: Bedroom
    • 1 LEVEL: 1
    • 2 LEVEL: 1
    • 3 LEVEL: 1
    • 4 LEVEL: 1
    • 5 LEVEL: 1
    • 2 FLOORING: Carpet
    • 3 FLOORING: Carpet
    • 6 FLOORING: Carpet
    • 3 ROOM: Kit/Dine Area
    • 7 ROOM: Bedroom
    • 8 ROOM: Bedroom
    • 7 LEVEL: 2
    • 8 LEVEL: 2
    • 5 FLOORING: Vinyl
    • 7 FLOORING: Carpet
    • 4 FLOORING: Hardwood
    • 6 ROOM: Bedroom
    • 6 LEVEL: 2
    • 8 FLOORING: Hardwood
    • 1 ROOM: Living
    • 1 FLOORING: Hardwood
    • 2 ROOM: Dining
    • 5 ROOM: Utility
    • 7 ROOM DIMENSIONS M/L: 16x14
    • Year Built M/L: 1882
    • UTILITY SUPPLIER: Ameren Electric, Ameren Gas
    • 4 ROOM DIMENSIONS M/L: 15x10
    • 2 ROOM DIMENSIONS M/L: 16x14
    • 8 ROOM DIMENSIONS M/L: 15x13
    • 6 ROOM DIMENSIONS M/L: 16x14
    • Parcel #: 23-2-0764-000-00
    • 3 ROOM DIMENSIONS M/L: 21x10
    • 5 ROOM DIMENSIONS M/L: 08x06

    Price history

    DateEventPrice
    10/23/2020Sold$128,000-1.2%$58/sqft
    Source: RMLS Alliance as distributed by MLS GRID #CA199825_1 Report a problem
    8/25/2020Listed for sale$129,500$59/sqft
    Source: Davis & Associates Inc., Realtors #199825 Report a problem

    Public tax history

    YearProperty taxesTax assessment
    2024$2,885 +7.4%$50,250 +7.8%
    2023$2,687 +6.9%$46,620 +7.1%
    2022$2,515 -0.4%$43,530 +2%
    2021$2,526 +49.1%$42,660 +39.5%
    2020$1,694 +2.2%$30,570 +1.1%
    2019$1,658 +1.3%$30,240 +2%
    2018$1,636 +2.8%$29,650 +1%
    2017$1,592 +2.4%$29,360 +4.2%
    2016$1,555 -100%$28,170
    2015$14,748,200 +1002292.4%$28,170 +3.5%
    2012$1,471 $27,230 +0%
    2011$1,471 +7.7%$27,220 +6.7%
    2009$1,366 +3.1%$25,520
    2008$1,325 +2.9%$25,520 +5%
    2007$1,287 $24,300

    Find assessor info on the county website

    Neighborhood: 62301

    Nearby schools

    GreatSchools rating
    Schools provided by the listing agent
    • Elementary: Denman
    • High: Quincy

    Source: The MLS. This data may not be complete. We recommend contacting the local school district to confirm school assignments for this home.

    Get pre-qualified for a loan
    At Zillow Home Loans, we can pre-qualify you in as little as 5 minutes with no impact to your credit score.

    An equal housing lender. NMLS #10287.