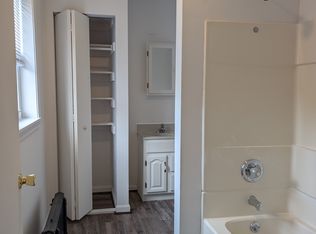
1022 Pearl Street 3-plex In Sandusky Just Listed With Covered Front Porch, Vinyl Sided, Fenced In Back Yard With Tons Of Off Street Parking And A Big Basement. The Lower Front Unit Is Vacant And Has One Bedroom, Living Room And Bathroom. The Lower Back Unit Is Tenant Occupied (no Pictures Available) And Has 2 Bedrooms, Living Room And One Bathroom. The Large Upper Unit Has Been Fully Remodeled By The Seller And Has 4 Bedrooms, New Full Bathroom, All New Flooring, New Kitchen Cabinets, Counter Tops And Much More.attention All Investors Buy This Property At 1022 Pearl Street Mls#20261561individually Or As A Packaged Deal Along With The Sellers Other 2 Properties That Are For Sale At 434 Camp Street Mls#20261560, 817 Fulton Street Mls#20261565.property Is Located Close To Downtown Sandusky With All The Beautiful City Parks, Marina's, Ferry Service To The Islands, Public Boat Ramp, Fine Restaurants, Shops, Taverns, Museums, The Shade Mylander Plaza, The New Jackson Street Pier & Cedar Point Is Close By.** Seller Has Requested 48 Hours Notice To Show The Property, Tenant Does Not Have A Lease And Seller Will Not Have Tenant Or Seller Sign One So If Being Financed The Pre-approval Must State That A Signed Lease Is Not Needed.**
Sold for $157,800
$157,800
1022 Pearl St, Sandusky, OH 44870
7beds
3baths
2,850sqft
Multi Family
Built in 1911
-- sqft lot
$-- Zestimate®
$55/sqft
$1,700 Estimated rent
Home value
Not available
Estimated sales range
Not available
$1,700/mo
Zestimate® history
Owner options
List your home for rent
$1,700/mo
Rent Zestimate®
Find your next renter with Zillow Rental Manager. Plus, with online applications, you can quickly screen prospective tenants – for free.
$1,700/mo
Rent Zestimate®
Refinance and save
$1,104/mo
Est. payment
Refinancing to a lower rate could help reduce your monthly payments and save thousands over the life of the loan.
$1,104/mo
Est. payment
Explore your selling options
Work with a Zillow partner agent
Leverage their expertise and Zillow's premium Showcase listings to get your home seen by more buyers.
Get startedList with your own agent
Get your home in front of millions of buyers by listing it on Zillow.
Learn how to do itSell it yourself
Take full control of how buyers see your home on Zillow by listing For Sale by Owner (FSBO).
List your homeWhat's special
Covered front porchBig basementVinyl sided
Zillow last checked:
Listing updated:
Listed by:
Jim Ashton 419-656-0576 jimaashton@hotmail.com,
RE/MAX Quality Realty - Sandus
Bought with:
Denise A. Workman, 2015004703
Polter Real Estate
Harold Workman, 2026001707
Polter Real Estate
Source: Firelands MLS,MLS#: 20261561Originating MLS: Firelands MLS
Facts & features
Interior
Bedrooms & bathrooms
- Bedrooms: 7
- Bathrooms: 3
Heating
- Gas, Hot Water
Appliances
- Laundry: In Basement
Features
- Windows: Thermo Pane
- Basement: Partial
Interior area
- Total structure area: 2,850
- Total interior livable area: 2,850 sqft
Property
Parking
- Parking features: Off Street
Features
- Levels: Two
Lot
- Size: 7,126 Square Feet
- Dimensions: 44 x 159
Details
- Parcel number: 5800084000
- Zoning description: 530 - Three Family Dwelling
Construction
Type & style
- Home type: MultiFamily
- Property subtype: Multi Family
Materials
- Vinyl Siding
- Foundation: Basement
Condition
- Year built: 1911
Utilities & green energy
- Electric: Circuit Breakers, ON
- Sewer: Public Sewer
- Water: Public
Community & HOA
Community
- Subdivision: Western Liberties Addition
Location
- Region: Sandusky
Financial & listing details
- Price per square foot: $55/sqft
- Tax assessed value: $147,680
- Annual tax amount: $2,015
- Price range: $157.8K - $157.8K
- Date on market: 5/2/2026
- Date available: 01/01/1800
- Listing terms: Conventional
Price history
| Date | Event | Price |
|---|---|---|
| 7/28/2026 | Sold | $157,800-7.1%$55/sqft |
Source: Firelands MLS #20261561 Report a problem | ||
| 7/23/2026 | Pending sale | $169,900$60/sqft |
Source: Firelands MLS #20261561 Report a problem | ||
| 5/12/2026 | Contingent | $169,900$60/sqft |
Source: Firelands MLS #20261561 Report a problem | ||
| 5/2/2026 | Listed for sale | $169,900+198.1%$60/sqft |
Source: Firelands MLS #20261561 Report a problem | ||
| 8/30/1996 | Sold | $57,000$20/sqft |
Source: Public Record Report a problem | ||
Public tax history
| Year | Property taxes | Tax assessment |
|---|---|---|
| 2025 | $2,016 -1% | $51,680 |
| 2024 | $2,035 +23.3% | $51,680 +59.7% |
| 2023 | $1,651 +0.7% | $32,360 |
| 2022 | $1,640 -0.9% | $32,360 |
| 2021 | $1,656 -9% | $32,360 -1% |
| 2020 | $1,820 -2.7% | $32,700 |
| 2019 | $1,871 +36.3% | $32,700 |
| 2018 | $1,373 -22.6% | $32,700 +5.9% |
| 2017 | $1,774 +0% | $30,870 |
| 2016 | $1,773 +10.4% | $30,870 |
| 2015 | $1,606 -8.4% | $30,870 -9% |
| 2014 | $1,755 +1% | $33,920 |
| 2013 | $1,737 +0.2% | $33,920 |
| 2012 | $1,734 -8.9% | $33,920 -19.5% |
| 2011 | $1,903 +0.5% | $42,150 |
| 2010 | $1,895 +0.9% | $42,150 |
| 2009 | $1,878 +3.6% | $42,150 |
| 2008 | $1,813 +0.5% | $42,150 |
| 2007 | $1,803 +128.3% | $42,150 |
| 2006 | $790 -2.8% | $42,150 +17% |
| 2005 | $813 +1.8% | $36,020 |
| 2004 | $798 -47% | $36,020 +9.2% |
| 2003 | $1,507 +23.6% | $32,980 +18.5% |
| 2002 | $1,219 -0.4% | $27,840 |
| 2001 | $1,225 -0.4% | $27,840 |
| 2000 | $1,230 | $27,840 |
Find assessor info on the county website
Neighborhood: 44870
Nearby homes
- $--4 bd1 ba1.3k sqft1022 Pearl St APT 3, Sandusky, OH 44870Off Market
- $85,7003 bd1 ba1.4k sqft1018 Pearl St, Sandusky, OH 44870Off Market
- $137,6003 bd1 ba1.4k sqft1026 Pearl St, Sandusky, OH 44870Off Market
- $136,7003 bd2 ba1.2k sqft1014 Pearl St, Sandusky, OH 44870Off Market
- $253,1004 bd3 ba2.1k sqft1413 Barker St, Sandusky, OH 44870Off Market
- $103,2002 bd1 ba1.3k sqft1032 Pearl St, Sandusky, OH 44870Off Market
- $16,930-- bd-- ba-- sqft1010 Pearl St, Sandusky, OH 44870Off Market
- $67,0002 bd1 ba1.1k sqft1021 Camp St, Sandusky, OH 44870Sold
Nearby schools
GreatSchools rating
- 4/10The Sandusky Intermediate SchoolGrades: 3-6Distance: 0.9 mi
- 5/10Sandusky Middle SchoolGrades: 7-8Distance: 1 mi
- 3/10Sandusky High SchoolGrades: 9-12Distance: 0.9 mi
Schools provided by the listing agent
- District: Sandusky
Source: Firelands MLS. This data may not be complete. We recommend contacting the local school district to confirm school assignments for this home.


Get pre-qualified for a loan
At Zillow Home Loans, we can pre-qualify you in as little as 5 minutes with no impact to your credit score.An equal housing lender. NMLS #10287.
- Ohio
- Erie County
- Sandusky
- 44870
- 1022 Pearl St
