You don't want to miss this split-level home that is conveniently located close to downtown, shopping, parks, Shepard Elementary, and Hwy 63. Offering a sizable 1,700 finished sq'ft, as well as additional unfinished space in the basement, this home can easily adapt to your needs and offers lots of potential. As you approach, you'll notice the great curb appeal featuring a brick and vinyl exterior, paired with a 2-car attached garage. The home sits on a nice lot with a large backyard. The interior is laid out across four levels: the main level consists of a living room, dining room, and kitchen; the upper-level features three bedrooms and a full bath; the lower level has a spacious family/rec room, walk-in storage closet, and another full bathroom; the final and lowest level of the home is unfinished and provides laundry hookups and great storage space. This home simply needs a touch of your TLC to fully blossom. Home is being sold As-Is. Buyer to verify all facts and information including but not limited to schools, taxes, sq. footage, room sizes, lot size, zoning, restrictions, etc.
Sold
Street View
Price Unknown
1022 Pheasant Run Dr, Columbia, MO 65201
3beds
1,741sqft
Single Family Residence
Built in 1967
0.31 Acres Lot
$264,400 Zestimate®
$--/sqft
$2,090 Estimated rent
Home value
$264,400
$249,000 - $280,000
$2,090/mo
Zestimate® history
Owner options
List your home for rent
$2,090/mo
Rent Zestimate®
Find your next renter with Zillow Rental Manager. Plus, with online applications, you can quickly screen prospective tenants – for free.
$2,090/mo
Rent Zestimate®
Refinance and save
Refinancing to a lower rate could help reduce your monthly payments and save thousands over the life of the loan.
Explore your selling options
Work with a Zillow partner agent
Leverage their expertise and Zillow's premium Showcase listings to get your home seen by more buyers.
Get startedList with your own agent
Get your home in front of millions of buyers by listing it on Zillow.
Learn how to do itSell it yourself
Take full control of how buyers see your home on Zillow by listing For Sale by Owner (FSBO).
List your homeWhat's special
Split-level homeShepard elementaryLarge backyardWalk-in storage closetLaundry hookups
Zillow last checked:
Listing updated:
Listed by:
Jackie Bulgin 573-446-6767,
Weichert, Realtors - House of Brokers 573-446-6767
Bought with:
Sean Moore, 2004031970
REMAX Boone Realty
Source: MMBOR,MLS#: 416747
Facts & features
Interior
Bedrooms & bathrooms
- Bedrooms: 3
- Bathrooms: 2
- Full bathrooms: 2
Bedroom 1
- Level: Upper
- Area: 166.63
- Dimensions: 13.33 x 12.5
Bedroom 2
- Level: Upper
- Area: 93.66
- Dimensions: 10.5 x 8.92
Bedroom 3
- Level: Upper
- Area: 123.3
- Dimensions: 12.33 x 10
Full bathroom
- Level: Upper
Full bathroom
- Level: Lower
Dining room
- Level: Main
- Area: 108.49
- Dimensions: 11.42 x 9.5
Family room
- Description: plus 6.5x5.33 nook
- Level: Lower
- Area: 293.54
- Dimensions: 22.58 x 13
Kitchen
- Level: Main
- Area: 98.67
- Dimensions: 11.5 x 8.58
Living room
- Level: Main
- Area: 246.44
- Dimensions: 21.58 x 11.42
Heating
- Baseboard, Natural Gas
Cooling
- Central Electric, Attic Fan
Appliances
- Laundry: Sink, Washer/Dryer Hookup
Features
- Tub/Shower, Kit/Din Combo, Laminate Counters, Wood Cabinets
- Flooring: Carpet, Tile, Vinyl
- Doors: Storm Door(s)
- Has basement: Yes
- Has fireplace: No
Interior area
- Total structure area: 1,741
- Total interior livable area: 1,741 sqft
- Finished area below ground: 600
Property
Parking
- Total spaces: 2
- Parking features: Attached, Paved
- Attached garage spaces: 2
Features
- Levels: Split Level
- Patio & porch: Concrete, Back
Lot
- Size: 0.31 Acres
- Dimensions: 90 x 150
- Features: Level, Rolling Slope, Curbs and Gutters
Details
- Additional structures: None
- Parcel number: 1741100020270001
- Zoning description: R-1 One- Family Dwelling*
Construction
Type & style
- Home type: SingleFamily
- Property subtype: Single Family Residence
Materials
- Foundation: Concrete Perimeter
- Roof: ArchitecturalShingle
Condition
- Year built: 1967
Utilities & green energy
- Electric: City
- Gas: Gas-Natural
- Sewer: City
- Water: Public
- Utilities for property: Natural Gas Connected, Trash-City
Community & HOA
Community
- Subdivision: Towne South
HOA
- Has HOA: No
Location
- Region: Columbia
Financial & listing details
- Tax assessed value: $169,900
- Annual tax amount: $1,744
- Date on market: 11/4/2023
- Road surface type: Paved
Price history
| Date | Event | Price |
|---|---|---|
| 11/22/2023 | Sold | -- |
Source:  MMBOR #416747 Report a problem MMBOR #416747 Report a problem | ||
| 6/1/1981 | Sold | -- |
Source: Agent Provided Report a problem | ||
Public tax history
| Year | Property taxes | Tax assessment |
|---|---|---|
| 2025 | -- | $32,281 +14.5% |
| 2024 | $1,902 +0.8% | $28,196 |
| 2023 | $1,886 +8.1% | $28,196 +8% |
| 2022 | $1,745 -0.2% | $26,106 |
| 2021 | $1,748 +5.2% | $26,106 +12% |
| 2020 | $1,661 0% | $23,311 |
| 2019 | $1,661 +7.2% | $23,311 +8% |
| 2018 | $1,549 +1.2% | $21,584 |
| 2017 | $1,530 -2.6% | $21,584 |
| 2016 | $1,571 | $21,584 |
| 2015 | $1,571 +8.4% | $21,584 |
| 2014 | $1,449 | $21,584 |
| 2013 | -- | $21,584 |
| 2012 | -- | $21,584 |
| 2011 | -- | $21,584 |
| 2010 | -- | $21,584 |
| 2009 | -- | $21,584 |
| 2008 | -- | $21,584 |
| 2007 | -- | -- |
| 2003 | -- | $18,772 |
| 2002 | -- | $18,772 |
| 2001 | -- | $18,772 |
Find assessor info on the county website
Neighborhood: Shepard Boulevard
Nearby homes
- $303,2003 bd2 ba1.6k sqft1100 Pheasant Run Dr, Columbia, MO 65201Off Market
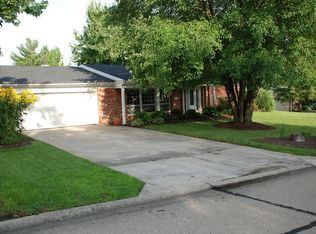
- $309,5004 bd3 ba2.4k sqft1018 Pheasant Run Dr, Columbia, MO 65201Off Market
- $309,6004 bd2 ba1.8k sqft1023 Pheasant Run Dr, Columbia, MO 65201Off Market
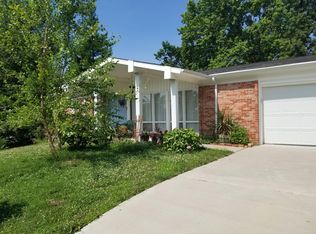
- $--5 bd3 ba2.2k sqft1101 Pheasant Run Dr, Columbia, MO 65201Sold
- $328,4004 bd2 ba1.9k sqft1104 Pheasant Run Dr, Columbia, MO 65201Off Market
- $305,6004 bd2 ba1.9k sqft1104 Pheasant Run, Columbia, MO 65201Off Market
- $337,6005 bd4 ba2.7k sqft1101 Bob O Link Dr, Columbia, MO 65201Off Market
- $460,2005 bd4 ba4.6k sqft1021 Pheasant Run Dr, Columbia, MO 65201Off Market
Nearby schools
GreatSchools rating
- 6/10Shepard Blvd. Elementary SchoolGrades: PK-5Distance: 0.2 mi
- 9/10Jefferson Jr. High SchoolGrades: 6-8Distance: 2.1 mi
- 7/10David H. Hickman High SchoolGrades: 9-12Distance: 2.5 mi
Schools provided by the listing agent
- Elementary: Shepard Boulevard
- Middle: Jefferson
- High: Hickman
Source: MMBOR. This data may not be complete. We recommend contacting the local school district to confirm school assignments for this home.
Sell for more on Zillow
Get a Zillow Showcase℠ listing at no additional cost and you could sell for .
$264,400
2% more
+$5,288
With Zillow Showcase(estimated)
$269,688
Sell for more on Zillow
Get a Zillow Showcase℠ listing at no additional cost and you could sell for .
$264,400
2% more
+$5,288
With Zillow Showcase(estimated)
$269,688
- Missouri
- Boone County
- Columbia
- 65201
- Shepard Boulevard
- 1022 Pheasant Run Dr
