Skip main navigation
Sold for $910,100
  • $910,100

    1022 Powhatan St, Alexandria, VA 22314

    3beds
    1,406sqft
    Townhouse
    Built in 1979
    1,942 Square Feet Lot
    $920,400 Zestimate®
    $647/sqft
    $4,986 Estimated rent

    Home value

    $920,400

    $856,000 - $985,000

    $4,986/mo

    Zestimate® history
    Loading
    Loading...

    Owner options

    List your home for rent

    $4,986/mo

    Rent Zestimate®

    Find your next renter with Zillow Rental Manager. Plus, with online applications, you can quickly screen prospective tenants – for free.

    Learn more

    $4,986/mo

    Rent Zestimate®

    Refinance and save

    $5,624/mo

    Est. payment

    Refinancing to a lower rate could help reduce your monthly payments and save thousands over the life of the loan.

    See today's rates

    $5,624/mo

    Est. payment

    Explore your selling options

    Work with a Zillow partner agent

    Leverage their expertise and Zillow's premium Showcase listings to get your home seen by more buyers.

    Get started

    List with your own agent

    Get your home in front of millions of buyers by listing it on Zillow.

    Learn how to do it

    Sell it yourself

    Take full control of how buyers see your home on Zillow by listing For Sale by Owner (FSBO).

    List your home

    What's special

    Wood-burning fireplaceBrand-new wet roomPrivate drivewayPrivate brick patioExquisite finishesEnd unit townhomeBeautifully updated baths
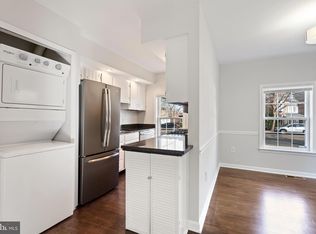
    Timeless Elegance in Historic Old Town Alexandria – Step into refined sophistication at 1022 Powhatan, where classic charm meets modern luxury in the heart of Historic Old Town Alexandria. This stunning all-brick, end unit townhome offers 3 spacious bedrooms, 2.5 beautifully updated baths, and an array of designer upgrades that elevate every space. Indulge in the spa-inspired primary suite, featuring a brand-new wet room with a soaking tub, heated tile floors, and exquisite finishes. A custom-built, floor-to-ceiling vanity and shoe storage add both style and function to your personal retreat. The two, brand new, second-floor bathrooms have been masterfully redesigned with premium materials for an elevated living experience. The main level is an entertainer’s dream, offering a sun-drenched living room with a wood-burning fireplace, a formal dining room, and a gourmet chef’s kitchen perfect for cooking your favorite meals. A convenient powder room and utility room complete the inviting space. Step outside to your private brick patio, perfect for summer gatherings, complete with a custom-built storage shed. And with your own private driveway, parking will never be a concern. Unmatched convenience awaits—just half a mile to Braddock Metro and effortless access to DC via the scenic GW Parkway. Enjoy a vibrant lifestyle with walkable access to St. Elmo’s Coffee & Pub, Sister’s Thai, West Elm, River’s Edge Yoga, Old Town North Farmer’s Market, Founder's Park, the Potomac River, and all the acclaimed museums, shops, cafés, and Michelin-starred restaurants that make Old Town Alexandria a world-class destination. This is more than a home—it’s a lifestyle. Schedule your private tour today! ***Offer Deadline is Tuesday, March 25th, 5:00pm. ***

    Zillow last checked:

    Listing updated:

    Listed by:

    Heidi Zornes-Foster 202-368-9160,

    KW Metro Center

    Bought with:

    Kim Molthen, 0225273052

    Corcoran McEnearney

    Source: Bright MLS,MLS#: VAAX2042348MLS Logo

    Facts & features

    Interior

    Bedrooms & bathrooms
    • Bedrooms: 3
    • Bathrooms: 3
    • Full bathrooms: 2
    • 1/2 bathrooms: 1
    • Main level bathrooms: 1
    Rooms
    • Room types: Living Room, Dining Room, Primary Bedroom, Bedroom 2, Bedroom 3, Kitchen, Foyer, Utility Room, Bathroom 2, Attic, Primary Bathroom, Half Bath
    Primary bedroom
    • Features: Flooring - Carpet
    • Level: Upper
    • Area: 221 Square Feet
    • Dimensions: 17 X 13
    Bedroom 2
    • Features: Flooring - Carpet
    • Level: Upper
    • Area: 104 Square Feet
    • Dimensions: 13 X 8
    Bedroom 3
    • Features: Flooring - Carpet
    • Level: Upper
    • Area: 80 Square Feet
    • Dimensions: 10 X 8
    Primary bathroom
    • Level: Upper
    Bathroom 2
    • Level: Upper
    Other
    • Level: Upper
    Dining room
    • Features: Flooring - HardWood
    • Level: Main
    • Area: 80 Square Feet
    • Dimensions: 10 X 8
    Foyer
    • Features: Flooring - HardWood
    • Level: Main
    • Area: 54 Square Feet
    • Dimensions: 9 X 6
    Half bath
    • Level: Main
    Kitchen
    • Features: Flooring - HardWood
    • Level: Main
    • Area: 65 Square Feet
    • Dimensions: 13 X 5
    Living room
    • Features: Flooring - HardWood, Fireplace - Wood Burning
    • Level: Main
    • Area: 208 Square Feet
    • Dimensions: 16 X 13
    Utility room
    • Level: Main
    Heating
    • Heat Pump, Electric
    Cooling
    • Central Air, Electric
    Appliances
    • Included: Microwave, Dryer, Washer, Disposal, Dishwasher, Refrigerator, Oven/Range - Electric, Electric Water Heater
    • Laundry: Dryer In Unit, Washer In Unit, Has Laundry, Main Level
    Features
    • Attic, Dining Area, Upgraded Countertops, Crown Molding, Recessed Lighting, Floor Plan - Traditional, Soaking Tub, Bathroom - Tub Shower, Bathroom - Walk-In Shower, Ceiling Fan(s), Family Room Off Kitchen, Formal/Separate Dining Room, Kitchen - Gourmet
    • Flooring: Hardwood, Wood
    • Doors: Sliding Glass
    • Windows: Skylight(s), Window Treatments
    • Has basement: No
    • Number of fireplaces: 1
    • Fireplace features: Mantel(s), Wood Burning
    Interior area
    • Total structure area: 1,406
    • Total interior livable area: 1,406 sqft
    • Finished area above ground: 1,406
    • Finished area below ground: 0

    Property

    Parking
    • Total spaces: 2
    • Parking features: Off Street
    Accessibility
    • Accessibility features: None
    Features
    • Levels: Two
    • Stories: 2
    • Patio & porch: Patio
    • Exterior features: Extensive Hardscape, Lighting, Rain Gutters, Storage, Street Lights
    • Pool features: None
    • Fencing: Back Yard,Full
    • Has view: Yes
    • View description: City
    Lot
    • Size: 1,942 Square Feet
    • Features: Backs to Trees, Corner Lot, Front Yard, Landscaped, Private, Rear Yard, Near National Park
    Details
    • Additional structures: Above Grade, Below Grade
    • Parcel number: 50208000
    • Zoning: RB
    • Special conditions: Standard

    Construction

    Type & style
    • Home type: Townhouse
    • Architectural style: Colonial
    • Property subtype: Townhouse
    Materials
    • Brick
    • Foundation: Permanent
    Condition
    • New construction: No
    • Year built: 1979

    Utilities & green energy

    • Sewer: Public Sewer
    • Water: Public

    Community & HOA

    Community
    • Subdivision: Westover
    HOA
    • Has HOA: No
    Location
    • Region: Alexandria

    Financial & listing details

    • Price per square foot: $647/sqft
    • Tax assessed value: $753,462
    • Annual tax amount: $8,551
    • Date on market: 3/21/2025
    • Listing agreement: Exclusive Right To Sell
    • Listing terms: Cash,FHA,VA Loan,Conventional
    • Ownership: Fee Simple

    Price history

    DateEventPrice
    4/8/2025Sold$910,100+4%$647/sqft
    Source: Bright MLS #VAAX2042348 Report a problem
    3/26/2025Contingent$875,000$622/sqft
    Source: Bright MLS #VAAX2042348 Report a problem
    3/21/2025Listed for sale$875,000+34.6%$622/sqft
    Source: Bright MLS #VAAX2042348 Report a problem
    12/19/2018Sold$650,000-1.5%$462/sqft
    Source: Public Record Report a problem
    11/28/2018Pending sale$660,000$469/sqft
    Source: Long & Foster Real Estate, Inc. #1008362148 Report a problem
    10/6/2018Listed for sale$660,000+281.7%$469/sqft
    Source: Long & Foster Real Estate, Inc. #1008362148 Report a problem
    10/2/1996Sold$172,900$123/sqft
    Source: Public Record Report a problem

    Public tax history

    YearProperty taxesTax assessment
    2026$10,284 +13.4%$906,112 +13.4%
    2025$9,066 +6%$798,796 +6%
    2024$8,552 +2.3%$753,462
    2023$8,363 +4.3%$753,462 +4.3%
    2022$8,015 -4.9%$722,082 +2.1%
    2021$8,427 $707,344 +4.4%
    2020-- $677,787 +12.8%
    2019-- $600,856 +3.2%
    2018$5,096 -18.9%$581,944 -3.4%
    2017$6,283 $602,361
    2016$6,283 +5.8%$602,361 +5.8%
    2015$5,936 +12.5%$569,124 +12.5%
    2014$5,278 +13.1%$506,054 +6%
    2013$4,667 +0.1%$477,234 +0.1%
    2012$4,665 +3.4%$476,973 +3.4%
    2011$4,510 +6.4%$461,136 +6.4%
    2010$4,240 +10%$433,586 +1.6%
    2009$3,853 -7.9%$426,743 -13.8%
    2008$4,182 -2.3%$494,899 -4%
    2007$4,279 -2.2%$515,520 -4%
    2006$4,377 -10.2%$537,000 +17.9%
    2005$4,873 +38.9%$455,400 +38.9%
    2004$3,509 +16.5%$327,900 +16.5%
    2003$3,012 +24%$281,500 +24%
    2002$2,429 +16.1%$227,000 +16.1%
    2001$2,093 $195,600
    Find assessor info on the county website

    Neighborhood: Northeast

    Nearby schools

    GreatSchools rating
    Schools provided by the listing agent
    • Middle: George Washington
    • High: Alexandria City
    • District: Alexandria City Public Schools

    Source: Bright MLS. This data may not be complete. We recommend contacting the local school district to confirm school assignments for this home.

    Get a cash offer in 3 minutes
    Find out how much your home could sell for in as little as 3 minutes with a no-obligation cash offer.
    Estimated market value
    $920,400
    Get a cash offer in 3 minutes
    Find out how much your home could sell for in as little as 3 minutes with a no-obligation cash offer.
    Estimated market value
    $920,400