Skip main navigation
Closed
Street View
  • $675,000

    1022 Prestwick Dr, Frankfort, IL 60423

    4beds
    3,218sqft
    Single Family Residence
    Built in 1979
    -- sqft lot
    $679,900 Zestimate®
    $210/sqft
    $4,808 Estimated rent

    Home value

    $679,900

    $626,000 - $734,000

    $4,808/mo

    Zestimate® history
    Loading
    Loading...

    Owner options

    List your home for rent

    $4,808/mo

    Rent Zestimate®

    Find your next renter with Zillow Rental Manager. Plus, with online applications, you can quickly screen prospective tenants – for free.

    Learn more

    $4,808/mo

    Rent Zestimate®

    Refinance and save

    $5,073/mo

    Est. payment

    Refinancing to a lower rate could help reduce your monthly payments and save thousands over the life of the loan.

    See today's rates

    $5,073/mo

    Est. payment

    Explore your selling options

    Work with a Zillow partner agent

    Leverage their expertise and Zillow's premium Showcase listings to get your home seen by more buyers.

    Get started

    List with your own agent

    Get your home in front of millions of buyers by listing it on Zillow.

    Learn how to do it

    Sell it yourself

    Take full control of how buyers see your home on Zillow by listing For Sale by Owner (FSBO).

    List your home

    What's special

    Wood-burning fireplaceFully finished basementUpdated bathroomUpscale countertopsBeautiful updated door entranceLarge game roomTraditional inviting dining room
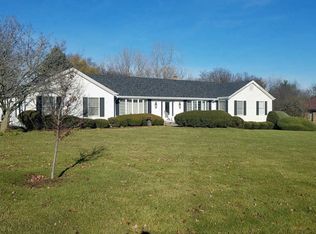
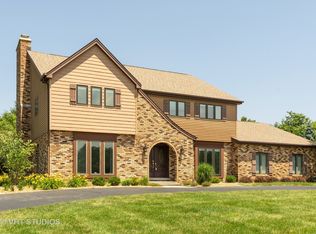
    Welcome to... 1022 Prestiwick Drive located in the highly sought- after Prestwick Country Club Golf Community. Calling all ranch home lovers-this large, sprawling 4-bedroom, 3-bath home with a fully finished basement will not disappoint. From the moment you arrive, you'll notice the exceptional curb appeal featuring an expansive circular driveway, 3-car garage, and beautiful updated door entrance. Step inside and be greeted by beautiful parquet flooring and a traditional, inviting dining room perfect for holiday gatherings and entertaining. The primary ensuite offers a large walk-in closet and an updated bathroom complete with a classic free standing tub, walk-in shower, and upscale countertops. The chef's kitchen features beautiful maple cabinetry, and stainless steel appliances, offering both style and functionality. The inviting family room showcases a wood-burning fireplace-perfect for a cozy Midwest winter nights- along with a serene view of the private backyard, which backs up to the Old Plank Trail, providing easy access to Frankfort's historic downtown, parks, and outdoor recreation. Three additional spacious bedrooms offer privacy and share an updated full bathroom with double vanity. Need more space to entertain? The fully finished basement with a large game room and full bath provides endless possibilities for gatherings, recreation, or additional living space. This home is truly a dream come true, just waiting for you to call it home.

    Zillow last checked:

    Listing updated:

    Listed by:

    Janet Hogan 815-485-5050,

    CRIS Realty

    Bought with:

    Jen Ladalski

    Weichert, Realtors - Homes by Presto

    Source: MRED as distributed by MLS GRID,MLS#: 12586026MLS Logo

    Facts & features

    Interior

    Bedrooms & bathrooms
    • Bedrooms: 4
    • Bathrooms: 3
    • Full bathrooms: 3
    Rooms
    • Room types: Eating Area, Recreation Room
    Bathroom
    • Features: Separate Shower, Double Sink, Soaking Tub
    Dining room
    • Features: Separate
    Heating
    • Natural Gas, Forced Air
    Cooling
    • Central Air
    Appliances
    • Included: Range, Microwave, Dishwasher, Refrigerator, Washer, Dryer, Disposal, Water Purifier Owned, Water Softener Owned
    • Laundry: Main Level, Gas Dryer Hookup, In Unit
    Features
    • Vaulted Ceiling(s), Dry Bar, 1st Floor Bedroom, 1st Floor Full Bath, Granite Counters, Separate Dining Room
    • Flooring: Hardwood, Carpet
    • Doors: Sliding Glass Door(s)
    • Windows: Screens, Drapes
    • Basement: Finished,Storage Space,Full
    • Number of fireplaces: 1
    • Fireplace features: Wood Burning, Gas Starter, Family Room
    Interior area
    • Total structure area: 0
    • Total interior livable area: 3,218 sqft

    Property

    Parking
    • Total spaces: 3
    • Parking features: Asphalt, Garage Door Opener, Yes, Garage Owned, Attached, Garage
    • Attached garage spaces: 3
    • Has uncovered spaces: Yes
    Accessibility
    • Accessibility features: No Disability Access
    Features
    • Stories: 1
    • Patio & porch: Patio
    Lot
    • Dimensions: 148x166x151x169
    Details
    • Parcel number: 1909252050100000
    • Special conditions: None
    • Other equipment: Water-Softener Owned, Ceiling Fan(s), Sump Pump, Generator

    Construction

    Type & style
    • Home type: SingleFamily
    • Architectural style: Ranch
    • Property subtype: Single Family Residence
    Materials
    • Brick
    • Foundation: Concrete Perimeter
    Condition
    • New construction: No
    • Year built: 1979

    Utilities & green energy

    • Sewer: Public Sewer
    • Water: Shared Well

    Community & HOA

    Community
    • Security: Security System, Carbon Monoxide Detector(s)
    HOA
    • Has HOA: Yes
    • Services included: Other
    • HOA fee: $999 annually
    Location
    • Region: Frankfort

    Financial & listing details

    • Price per square foot: $210/sqft
    • Tax assessed value: $592,404
    • Annual tax amount: $15,012
    • Date on market: 3/19/2026
    • Listing terms: Conventional
    • Ownership: Fee Simple w/ HO Assn.

    Price history

    DateEventPrice
    4/17/2026Sold$675,000-3.4%$210/sqft
    Source: MRED as distributed by MLS GRID #12586026 Report a problem
    3/25/2026Contingent$699,000$217/sqft
    Source: MRED as distributed by MLS GRID #12586026 Report a problem
    3/19/2026Listed for sale$699,000+63.5%$217/sqft
    Source: MRED as distributed by MLS GRID #12586026 Report a problem
    11/16/2007Sold$427,500+10.8%$133/sqft
    Source: MRED as distributed by MLS GRID #06605625 Report a problem
    6/12/2007Sold$386,000$120/sqft
    Source: Public Record Report a problem

    Public tax history

    YearProperty taxesTax assessment
    2024$15,012 +5.5%$197,468 +12%
    2023$14,227 +8.4%$176,358 +9.8%
    2022$13,123 +6%$160,632 +6.9%
    2021$12,382 +2.5%$150,277 +2.9%
    2020$12,078 +3.3%$146,042 +2.8%
    2019$11,693 +1.8%$142,133 +3%
    2018$11,489 +0%$138,047 +2.4%
    2017$11,484 +2.4%$134,824 +3.5%
    2016$11,218 +2.5%$130,202 +3.6%
    2015$10,945 $125,617 +0.7%
    2014$10,945 +1.4%$124,744 -1.3%
    2013$10,790 +0%$126,361 -5%
    2012$10,788 -0.4%$133,011 -5%
    2011$10,835 -1%$140,012 -5.8%
    2010$10,941 +3.8%$148,639 -2.3%
    2009$10,537 -1.1%$152,216 -3.1%
    2008$10,654 $157,135 +2.5%
    2007-- $153,303 -11.9%
    2006$12,058 +4.9%$174,107 +8.4%
    2005$11,490 +6.6%$160,586 +8%
    2004$10,777 +3.3%$148,691 +5.1%
    2003$10,436 +3.5%$141,449 +2.7%
    2002$10,080 -0.1%$137,701 +1.9%
    2001$10,086 +5.8%$135,174 +5%
    2000$9,531 $128,737
    Find assessor info on the county website

    Neighborhood: Prestwick

    Nearby schools

    GreatSchools rating
    Schools provided by the listing agent
    • Elementary: Chelsea Elementary School
    • Middle: Hickory Creek Middle School
    • High: Lincoln-Way East High School
    • District: 157C

    Source: MRED as distributed by MLS GRID. This data may not be complete. We recommend contacting the local school district to confirm school assignments for this home.

    Get a cash offer in 3 minutes
    Find out how much your home could sell for in as little as 3 minutes with a no-obligation cash offer.
    Estimated market value
    $679,900
    Get a cash offer in 3 minutes
    Find out how much your home could sell for in as little as 3 minutes with a no-obligation cash offer.
    Estimated market value
    $679,900