Tucked into the heart of Falls Church City, this rarely available 55+ detached condo at the sought-after Railroad Cottages offers the perfect blend of privacy, convenience, and low-maintenance living. With its charming cottage-lined streets, inviting boardwalks, and storybook setting, the neighborhood feels both timeless and welcoming. Inside, the home is filled with natural light and designed for easy everyday living, featuring 9-foot ceilings and a seamless main-level layout. The welcoming living room showcases custom built-ins and flows effortlessly into the spacious kitchen complete with attractive cabinetry, stainless steel appliances, center island, and generous dining area overlooking the beautifully maintained community grounds and historic railroad station. The main-level owner’s suite offers a large walk-in closet and a private ensuite bath with walk-in shower. A convenient laundry closet and powder room are also located on the main level. Upstairs, a second bedroom features its own ensuite full bath with soaking tub, walk-in closet, and access to a large, floored attic providing excellent storage space. Solar panels atop the carport help power the EV charging station, community lighting, and the beautifully appointed Common House — a wonderful gathering space featuring a full entertainer’s kitchen, dining area, cozy lounge, guest suite, and backup power capability during outages. Condo dues include landscaping, snow removal, water, sewer, trash, parking, exterior maintenance, and upkeep of all common areas and amenities. Ideally located approximately one mile from the West Falls Church Metro Station, adjacent to the Washington and Old Dominion Trail, and moments from shopping, dining, and entertainment along Broad Street, this exceptional home offers comfort, connection, and convenience in one of Northern Virginia’s most beloved communities.
Sold for $935,000
$935,000
1022 Railroad Ave Unit 4, Falls Church, VA 22046
2beds
1,410sqft
Condominium
Built in 2018
-- sqft lot
$938,600 Zestimate®
$663/sqft
$3,935 Estimated rent
Home value
$938,600
Estimated sales range
Not available
$3,935/mo
Zestimate® history
Owner options
List your home for rent
$3,935/mo
Rent Zestimate®
Find your next renter with Zillow Rental Manager. Plus, with online applications, you can quickly screen prospective tenants – for free.
$3,935/mo
Rent Zestimate®
Refinance and save
$5,860/mo
Est. payment
Refinancing to a lower rate could help reduce your monthly payments and save thousands over the life of the loan.
$5,860/mo
Est. payment
Explore your selling options
Work with a Zillow partner agent
Leverage their expertise and Zillow's premium Showcase listings to get your home seen by more buyers.
Get startedList with your own agent
Get your home in front of millions of buyers by listing it on Zillow.
Learn how to do itSell it yourself
Take full control of how buyers see your home on Zillow by listing For Sale by Owner (FSBO).
List your homeWhat's special
Ev charging stationCharming cottage-lined streetsSeamless main-level layoutStorybook settingAttractive cabinetryCustom built-insCenter island
Zillow last checked:
Listing updated:
Listed by:
JD Callander 703-606-7901,
Weichert, REALTORS,
Co-Listing Agent: Edward E Blanchard Iv 703-712-1757,
Weichert, REALTORS
Bought with:
Mrs. Patty A Smith, 5015634
Compass
Source: Bright MLS,MLS#: VAFA2003930
Facts & features
Interior
Bedrooms & bathrooms
- Bedrooms: 2
- Bathrooms: 3
- Full bathrooms: 2
- 1/2 bathrooms: 1
- Main level bathrooms: 2
- Main level bedrooms: 1
Rooms
- Room types: Living Room, Dining Room, Primary Bedroom, Kitchen, Bedroom 1, Laundry, Other, Bathroom 1, Attic, Primary Bathroom, Half Bath
Primary bedroom
- Features: Attached Bathroom, Flooring - HardWood, Recessed Lighting, Walk-In Closet(s)
- Level: Main
- Area: 168 Square Feet
- Dimensions: 12 X 14
Bedroom 1
- Features: Attached Bathroom, Flooring - Carpet, Recessed Lighting, Walk-In Closet(s), Ceiling Fan(s)
- Level: Upper
- Area: 221 Square Feet
- Dimensions: 13 X 17
Primary bathroom
- Features: Bathroom - Walk-In Shower
- Level: Main
Bathroom 1
- Features: Bathroom - Tub Shower
- Level: Upper
- Area: 40 Square Feet
- Dimensions: 5 X 8
Other
- Level: Upper
- Area: 120 Square Feet
- Dimensions: 12 X 10
Dining room
- Features: Crown Molding, Flooring - HardWood
- Level: Main
- Area: 77 Square Feet
- Dimensions: 7 X 11
Half bath
- Level: Main
Kitchen
- Features: Granite Counters, Flooring - HardWood, Lighting - Pendants, Recessed Lighting, Eat-in Kitchen, Kitchen Island
- Level: Main
- Area: 143 Square Feet
- Dimensions: 13 X 11
Laundry
- Level: Main
Living room
- Features: Built-in Features, Ceiling Fan(s), Flooring - HardWood, Recessed Lighting, Window Treatments
- Level: Main
- Area: 210 Square Feet
- Dimensions: 15 X 14
Other
- Level: Main
Heating
- Forced Air, Geothermal
Cooling
- Central Air, Geothermal
Appliances
- Included: Microwave, Dishwasher, Disposal, Dryer, Ice Maker, Electric Water Heater
- Laundry: Main Level, Washer In Unit, Dryer In Unit, Laundry Room
Features
- Soaking Tub, Bathroom - Walk-In Shower, Breakfast Area, Built-in Features, Ceiling Fan(s), Combination Kitchen/Dining, Dining Area, Efficiency, Open Floorplan, Eat-in Kitchen, Kitchen Island, Kitchen - Table Space, Primary Bath(s), Recessed Lighting, Walk-In Closet(s), Air Filter System, Attic, 9'+ Ceilings
- Flooring: Hardwood, Ceramic Tile, Carpet, Wood
- Windows: Double Hung, Casement, Window Treatments
- Has basement: No
- Has fireplace: No
Interior area
- Total structure area: 2,154
- Total interior livable area: 1,410 sqft
- Finished area above ground: 1,410
- Finished area below ground: 0
Property
Parking
- Total spaces: 1
- Parking features: Assigned, Detached Carport
- Carport spaces: 1
- Details: Assigned Parking
Accessibility
- Accessibility features: Grip-Accessible Features, Accessible Entrance, Accessible Doors, Roll-in Shower
Features
- Levels: Two
- Stories: 2
- Patio & porch: Deck, Porch, Wrap Around
- Exterior features: Extensive Hardscape, Lighting, Sidewalks
- Pool features: None
- Has view: Yes
- View description: Garden
Lot
- Features: Landscaped, Suburban
Details
- Additional structures: Above Grade, Below Grade
- Parcel number: 52103022
- Zoning: R-1B
- Special conditions: Standard
Construction
Type & style
- Home type: Condo
- Architectural style: Craftsman
- Property subtype: Condominium
Materials
- Other
- Foundation: Crawl Space, Passive Radon Mitigation
- Roof: Architectural Shingle
Condition
- Excellent
- New construction: No
- Year built: 2018
Utilities & green energy
- Sewer: Public Sewer
- Water: Public
Green energy
- Energy efficient items: Lighting, Flooring, Construction
Community & HOA
Community
- Condo and coop fee: $1,035 monthly
- Senior community: Yes
- Subdivision: Fowler's Addition
HOA
- Has HOA: No
- Amenities included: Common Grounds, Community Center, Guest Suites, Meeting Room, Party Room
- Services included: Water, Trash, Snow Removal, Reserve Funds, Parking Fee, Maintenance Grounds, Common Area Maintenance, Maintenance Structure
- HOA name: Railroad Cottages Condominium
Location
- Region: Falls Church
Financial & listing details
- Price per square foot: $663/sqft
- Tax assessed value: $840,900
- Annual tax amount: $9,686
- Date on market: 5/21/2026
- Listing agreement: Exclusive Right To Sell
- Ownership: Condominium
Price history
| Date | Event | Price |
|---|---|---|
| 6/11/2026 | Sold | $935,000+1.1%$663/sqft |
Source:  Bright MLS #VAFA2003930 Report a problem Bright MLS #VAFA2003930 Report a problem | ||
| 5/27/2026 | Pending sale | $925,000$656/sqft |
Source: Bright MLS #VAFA2003930 Report a problem | ||
| 5/21/2026 | Listed for sale | $925,000$656/sqft |
Source: Bright MLS #VAFA2003930 Report a problem | ||
| 3/31/2026 | Sold | $925,000-2.1%$656/sqft |
Source: Bright MLS #VAFA2003466 Report a problem | ||
| 3/9/2026 | Contingent | $945,000$670/sqft |
Source: Bright MLS #VAFA2003466 Report a problem | ||
| 2/2/2026 | Price change | $945,000-1.6%$670/sqft |
Source: Bright MLS #VAFA2003466 Report a problem | ||
| 1/15/2026 | Listed for sale | $960,000$681/sqft |
Source: Bright MLS #VAFA2003466 Report a problem | ||
| 12/22/2025 | Listing removed | $960,000$681/sqft |
Source: Bright MLS #VAFA2003466 Report a problem | ||
| 12/18/2025 | Listed for sale | $960,000$681/sqft |
Source: Bright MLS #VAFA2003466 Report a problem | ||
| 12/7/2025 | Contingent | $960,000$681/sqft |
Source: Bright MLS #VAFA2003466 Report a problem | ||
| 12/2/2025 | Listed for sale | $960,000$681/sqft |
Source: Bright MLS #VAFA2003466 Report a problem | ||
Public tax history
Tax history is unavailable.
Neighborhood: 22046
Nearby homes
- $949,9002 bd3 ba1.4k sqft1020 Railroad Ave, Falls Church, VA 22046Off Market
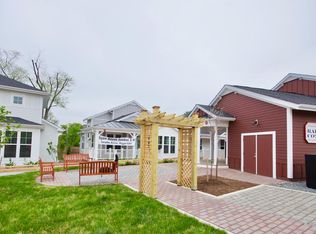
- $979,7502 bd2 ba1.4k sqft1006 Railroad Ave, Falls Church, VA 22046Sold
- $850,0002 bd3 ba-- sqft1018 Railroad Ave, Falls Church, VA 22046Sold
- $889,9002 bd2 ba1.5k sqft1014 Railroad Ave, Falls Church, VA 22046Off Market
- $900,7002 bd2 ba1.4k sqft1004 Railroad Ave, Falls Church, VA 22046Off Market
- $935,0002 bd2 ba1.4k sqft1022 Railroad Ave, Falls Church, VA 22046Sold
- $917,3002 bd2 ba1.4k sqft1024 Railroad Ave, Falls Church, VA 22046Off Market
- $927,7002 bd3 ba1.4k sqft1010 Railroad, Falls Church, VA 22046Off Market
Nearby schools
GreatSchools rating
- 10/10Mt. Daniel SchoolGrades: K-2Distance: 0.6 mi
- 10/10Mary Ellen Henderson Middle SchoolGrades: 6-8Distance: 0.4 mi
- 8/10Meridian High SchoolGrades: 9-12Distance: 0.5 mi
Schools provided by the listing agent
- Elementary: Mount Daniel
- Middle: Mary Ellen Henderson
- High: Meridian
- District: Falls Church City Public Schools
Source: Bright MLS. This data may not be complete. We recommend contacting the local school district to confirm school assignments for this home.
Get a cash offer in 3 minutes
Find out how much your home could sell for in as little as 3 minutes with a no-obligation cash offer.
Estimated market value
$938,600
Get a cash offer in 3 minutes
Find out how much your home could sell for in as little as 3 minutes with a no-obligation cash offer.
Estimated market value
$938,600
- Virginia
- Falls Church City
- Falls Church
- 22046
- 1022 Railroad Ave Unit 4
Nearby cities
Nearby neighborhoods
Nearby zip codes
Other Falls Church Topics
