Skip main navigation
For sale
  • Listed by: The Sully Group • Gary Sully • Contact: 714-404-5252
    $1,169,000

    1022 Regis Way, Tustin, CA 92780

    3beds
    1,574sqft
    : 
    $7,890/mo
    Get pre-qualified
    Single Family Residence
    Built in 1976
    2,975 Square Feet Lot
    $1,165,900 Zestimate®
    $743/sqft
    $575/mo HOA

    What's special

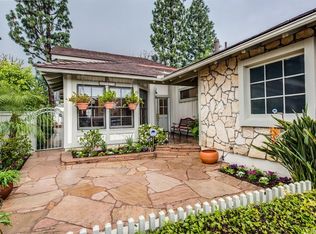
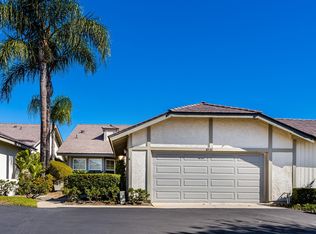
    Welcome to The Colony in Tustin-- We are pleased to offer this highly sought-after home in the Colony development in Tustin! This beautifully renovated, highly desirable end-unit home is attached on only one side and offers the rare convenience of single-level living. Featuring approximately 1,574 square feet, this spacious home offers 3 bedrooms and 2 full bathrooms and is ideally positioned on a quiet cul-de-sac. The completely remodeled, open-concept kitchen is designed for both everyday living and entertaining, featuring custom cabinetry, all stainless steel appliances, a custom GE refrigerator, single-bay sink, quartz countertops/subway tile back splash, and convenient bar seating that connects seamlessly to the living area. The spacious primary suite is a true retreat, highlighted by soaring cathedral ceilings, a large walk-in cedar-lined closet, quartz vanity countertops, a separate porcelain-lined shower with custom glass door, and a custom soaking tub with a porcelian surround. The secondary bathroom has also been upgraded with new shower/tub porcelain enclosure and shower door. A well designed vanity and custom cabinet. Throughout the home, you'll find custom luxury vinyl-plank flooring, recessed LED lighting, dual-pane windows, and soaring cathedral ceilings with skylights that bring in an abundance of natural light. The inviting living room features a cozy fireplace with a beautiful quartz surround, while the new HVAC system was installed in 2017 for year-round comfort. Step outside to your private, fully fenced yard, perfect for relaxing, entertaining, or enjoying California's beautiful weather. Additional features include an oversized two-car attached garage and access to The Colony's desirable community amenities, including a pool, spa, and tennis courts. With its extensive renovations, desirable end-unit location, single-level floor plan, private yard, and outstanding community amenities, this is a rare opportunity to own a beautifully upgraded home in one of Tustin's most established and sought-after neighborhoods.
    50 days
    |
    415
    |
    4
    |

    Likely to sell faster than

    Zillow last checked:

    Listing updated:

    Listed by:

    Gary Sully DRE #01095171 714-404-5252,

    The Sully Group,

    Leah Wear DRE #01976531 714-665-1101,

    The Sully Group

    Source: CRMLS,MLS#: OC26078721MLS LogoOriginating MLS: California Regional MLS

      Facts & features

      Interior

      Bedrooms & bathrooms
      • Bedrooms: 3
      • Bathrooms: 2
      • Full bathrooms: 2
      • Main level bathrooms: 2
      • Main level bedrooms: 3
      Rooms
      • Room types: Bedroom, Entry/Foyer, Family Room, Kitchen, Primary Bedroom
      Primary bedroom
      • Features: Main Level Primary
      Bedroom
      • Features: All Bedrooms Down
      Bedroom
      • Features: Bedroom on Main Level
      Bathroom
      • Features: Bathtub, Dual Sinks, Full Bath on Main Level, Separate Shower, Tile Counters, Tub Shower, Walk-In Shower
      Kitchen
      • Features: Tile Counters
      Heating
      • Central, Fireplace(s)
      Cooling
      • Central Air
      Appliances
      • Included: Double Oven, Dishwasher, Electric Oven, Gas Cooktop, Disposal, Gas Water Heater, Microwave, Water Heater
      • Laundry: Washer Hookup, In Garage
      Features
      • Block Walls, Cathedral Ceiling(s), Eat-in Kitchen, Tile Counters, All Bedrooms Down, Bedroom on Main Level, Main Level Primary
      • Flooring: Carpet, Tile
      • Windows: Skylight(s)
      • Has fireplace: Yes
      • Fireplace features: Family Room
      • Common walls with other units/homes: 1 Common Wall
      Interior area
      • Total interior livable area: 1,574 sqft

      Property

      Parking
      • Total spaces: 2
      • Parking features: Door-Single, Garage, Garage Door Opener
      • Attached garage spaces: 2
      Features
      • Levels: One
      • Stories: 1
      • Entry location: 1
      • Patio & porch: Concrete, Patio
      • Pool features: Fenced, Heated, Association
      • Has spa: Yes
      • Spa features: Association, Heated
      Lot
      • Size: 2,975 Square Feet
      • Features: Back Yard, Cul-De-Sac
      Details
      • Parcel number: 50103128
      • Zoning: R2
      • Special conditions: Standard

      Construction

      Type & style
      • Home type: SingleFamily
      • Architectural style: Craftsman
      • Property subtype: Single Family Residence
      • Attached to another structure: Yes
      Materials
      • Wood Siding
      • Foundation: Slab
      • Roof: Tile
      Condition
      • New construction: No
      • Year built: 1976

      Utilities & green energy

      • Sewer: Sewer Tap Paid
      • Water: Public
      • Utilities for property: Electricity Available, Electricity Connected, Natural Gas Available, Natural Gas Connected, Sewer Available, Sewer Connected, Water Available, Water Connected

      Community & HOA

      Community
      • Features: Suburban
      • Subdivision: Colony (Clny)
      HOA
      • Has HOA: Yes
      • Amenities included: Pool, Spa/Hot Tub, Tennis Court(s)
      • HOA fee: $575 monthly
      • HOA name: La Colina
      • HOA phone: 866-473-2573
      Location
      • Region: Tustin

      Financial & listing details

      • Price per square foot: $743/sqft
      • Tax assessed value: $143,786
      • Date on market: 4/18/2026
      • Cumulative days on market: 50 days
      • Listing terms: Conventional
      • Inclusions: Refrigerator
      • Road surface type: Paved

        Estimated market value

        $1,165,900

        $1.11M - $1.22M

        $4,516/mo

        Price history

        DateEventPrice
        8/15/2026Listed for sale$1,169,000+11.5%$743/sqft
        Source: CRMLS #OC26078721 Report a problem
        6/1/2026Listing removed$1,048,900$666/sqft
        Source: CRMLS #OC26078721 Report a problem
        5/16/2026Price change$1,048,9000%$666/sqft
        Source: CRMLS #OC26078721 Report a problem
        5/11/2026Price change$1,049,000-4.6%$666/sqft
        Source: CRMLS #OC26078721 Report a problem
        5/7/2026Price change$1,099,9500%$699/sqft
        Source: CRMLS #OC26078721 Report a problem
        5/4/2026Price change$1,099,9800%$699/sqft
        Source: CRMLS #OC26078721 Report a problem
        4/28/2026Price change$1,099,990-4.2%$699/sqft
        Source: CRMLS #OC26078721 Report a problem
        4/24/2026Price change$1,148,8000%$730/sqft
        Source: CRMLS #OC26078721 Report a problem
        4/21/2026Price change$1,148,8800%$730/sqft
        Source: CRMLS #OC26078721 Report a problem
        4/18/2026Listed for sale$1,149,000+21.8%$730/sqft
        Source: CRMLS #OC26078721 Report a problem
        3/30/2026Sold$943,000+105.9%$599/sqft
        Source: Public Record Report a problem
        5/13/2003Sold$458,000+99.1%$291/sqft
        Source: Public Record Report a problem
        6/26/1998Sold$230,000$146/sqft
        Source: Public Record Report a problem

        Public tax history

        YearProperty taxesTax assessment
        2026-- $143,786 +2%
        2025$2,094 +4.8%$140,967 +2%
        2024$1,998 +3.1%$138,203 +2%
        2023$1,939 +2.2%$135,494 +2%
        2022$1,897 +1.8%$132,838 +2%
        2021$1,863 +0.6%$130,234 +1%
        2020$1,852 $128,899 +2%
        2019$1,852 +2%$126,372 +2%
        2018$1,815 +3.1%$123,895 +2%
        2017$1,760 $121,466 +2%
        2016$1,760 +1.6%$119,085 +1.5%
        2015$1,732 -2.9%$117,297 +2%
        2014$1,783 $115,000 +0.5%
        2013-- $114,481 +2%
        2012-- $112,237 +2%
        2011-- $110,037 +0.8%
        2010-- $109,215 -0.2%
        2009-- $109,476 +2%
        2008-- $107,330 +2%
        2007-- $105,226 +2%
        2006-- $103,163 +2%
        2005-- $101,141 +2%
        2004-- $99,158 -60.9%
        2003-- $253,569 +2%
        2002-- $248,598 +2%
        2001$2,477 +2.2%$243,724 +2%
        2000$2,425 $238,946
        Find assessor info on the county website

        Monthly payment

        Est. payment

        Payment breakdown

        Explore the cost of this home by adjusting the details. Changes won't be saved.
        All calculations are estimates and provided by Zillow, Inc. for informational purposes only. Actual amounts may vary.
        HOA fees may include property taxes on listings classified as Co-Ops. Contact the listing agent and/or owner for fee details.
        See how much you could borrow to make a competitive offer.

        Climate risks

        Neighborhood: 92780

        Getting around

        63 / 100
        Somewhat Walkable
        34 / 100
        Some Transit
        55 / 100
        Bikeable

        Nearby schools

        GreatSchools rating
        Schools provided by the listing agent
        • Middle: Hewes
        • High: Foothill

        Source: CRMLS. This data may not be complete. We recommend contacting the local school district to confirm school assignments for this home.

        A local agent can set up tours, give advice and negotiate with sellers.

        Browse local experts

        Similar homes

            • Local buyer's agents are ready to help