Skip main navigation
Active under contract
  • $210,000

    1022 S 25th St, Lafayette, IN 47905

    3beds
    864sqft
    : 
    Loading
    Get pre-qualified
    Single Family Residence
    Built in 1950
    4,356 Square Feet Lot
    $204,300 Zestimate®
    $--/sqft
    $-- HOA

    What's special

    Chain linked fencingDetached two car garageVintage doors and hardwareAuthentic high-quality woodworkTons of natural lightCorner lotEat-in kitchen
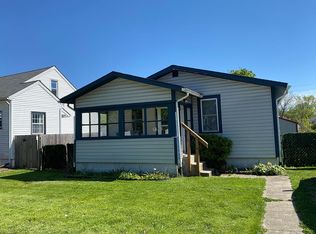
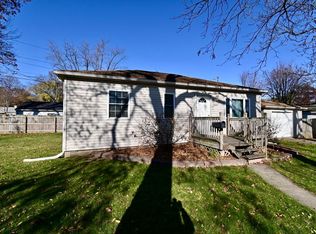
    Sharp as a tack! Live life in the heart of Lafayette! This three bed, one bath home offers sophisticated synergy of historic craftsmanship and contemporary essentials...It features meticulously maintained original hardwood floors and authentic high-quality woodwork, including vintage doors and hardware that preserve the nostalgia everybody craves. Enjoy tons of natural light! Eat-in kitchen is revitalized with style yet maintains originality! Full bath with updates including a nicely tiled shower/tub combo, vanity and light fixture. New HVAC system provides optimal climate control in each season, energy efficiency and peace of mind. New ceiling fans. Ideally situated in close proximity to Tropicanoe Cove and the high-energy atmosphere of Loeb Stadium. This home places you at the doorstep of Columbian Park too....Enjoy ponds, fountains and walkways that adorn a beloved community center, take a spin through the local zoo, burn energy on the plentiful playground equipment and partake in family gatherings at multiple pavilions -- You will experience recreation of all kinds just minutes from your own front porch! The full, unfinished basement offers storage, an area to install washer/dryer, and daylight windows. Customize the additional square footage or just secure some expansive storage. Chain linked fencing, detached two car garage, corner lot. Positioned in a highly desirable, well-known area close to school and restaurants, this home truly illustrates pride in ownership while showcasing a timeless aesthetic with many versatile options. Priced to sell so don't delay!
    20 days
    |
    833
    |
    52
    |

    Likely to sell faster than

    Zillow last checked:

    Listing updated:

    Listed by:

    Michelle Rainey Agt:765-532-3415,

    Keller Williams Lafayette

    Source: IRMLS,MLS#: 202624568MLS Logo

      Facts & features

      Interior

      Bedrooms & bathrooms
      • Bedrooms: 3
      • Bathrooms: 1
      • Full bathrooms: 1
      • Main level bedrooms: 3
      Bedroom 1
      • Level: Main
      Bedroom 2
      • Level: Main
      Kitchen
      • Level: Main
      • Area: 132
      • Dimensions: 12 x 11
      Living room
      • Level: Main
      • Area: 216
      • Dimensions: 18 x 12
      Heating
      • Natural Gas, Forced Air
      Cooling
      • Central Air, Ceiling Fan(s)
      Appliances
      • Included: Range/Oven Hook Up Elec, Dishwasher, Microwave, Refrigerator, Electric Range, Gas Water Heater
      • Laundry: Washer Hookup
      Features
      • Ceiling Fan(s), Laminate Counters, Eat-in Kitchen, Natural Woodwork, Tub/Shower Combination
      • Flooring: Hardwood, Tile, Vinyl
      • Doors: Storm Door(s), Storm Doors
      • Windows: Blinds
      • Basement: Full,Unfinished,Block
      • Has fireplace: No
      • Fireplace features: None
      Interior area
      • Total structure area: 1,728
      • Total interior livable area: 864 sqft
      • Finished area above ground: 864
      • Finished area below ground: 0
      Video & virtual tour

      Property

      Parking
      • Total spaces: 2
      • Parking features: Detached, Garage Utilities, Concrete
      • Garage spaces: 2
      • Has uncovered spaces: Yes
      Features
      • Levels: One
      • Stories: 1
      • Fencing: Chain Link
      Lot
      • Size: 4,356 Square Feet
      • Dimensions: 90x66
      • Features: Corner Lot, Level, City/Town/Suburb
      Details
      • Parcel number: 790728437002.000004

      Construction

      Type & style
      • Home type: SingleFamily
      • Architectural style: Ranch
      • Property subtype: Single Family Residence
      Materials
      • Aluminum Siding, Limestone
      • Roof: Asphalt,Shingle
      Condition
      • New construction: No
      • Year built: 1950

      Utilities & green energy

      • Sewer: City
      • Water: City
      Green energy
      • Energy efficient items: HVAC

      Community & HOA

      Community
      • Features: Sidewalks
      • Subdivision: None
      Location
      • Region: Lafayette

      Financial & listing details

      • Tax assessed value: $113,600
      • Annual tax amount: $751
      • Date on market: 6/22/2026
      • Listing terms: Cash,Conventional,FHA,VA Loan

        Estimated market value

        $204,300

        $194,000 - $215,000

        $1,303/mo

        Price history

        DateEventPrice
        6/22/2026Listed for sale$210,000+156.1%
        Source: IRMLS #202624568 Report a problem
        12/30/2015Sold--0
        Source: Agent Provided Report a problem
        11/11/2015Price change$82,000-2.3%$95/sqft
        Source: Berkshire Hathaway HS-Laf #201552193 Report a problem
        10/3/2015Price change$83,900-1.2%$97/sqft
        Source: Keller Williams - Lafayette, IN #201524148 Report a problem
        7/9/2015Price change$84,900-4.6%$98/sqft
        Source: Keller Williams - Lafayette, IN #201524148 Report a problem
        5/29/2015Listed for sale$89,000$103/sqft
        Source: Keller Williams - Lafayette, IN #201524148 Report a problem

        Public tax history

        YearProperty taxesTax assessment
        2025$671 +14.5%$113,600 +13.5%
        2024$586 -2.5%$100,100 +6.8%
        2023$602 +23.3%$93,700 +4.8%
        2022$488 +27.3%$89,400 +10.5%
        2021$383 +7.8%$80,900
        2020$356 +2.8%--
        2019$346 +3.9%$70,700 +2.6%
        2018$333 +3.2%$68,900 +2.1%
        2017$323 $67,500 +0.6%
        2016$323 +11.3%$67,100 +5.5%
        2014$290 +1.1%$63,600 +1.6%
        2013$287 $62,600 -6.1%
        2012-- $66,700 -9.1%
        2011-- $73,400 -1.6%
        2010-- $74,600 +15.5%
        2009$817 +110.7%$64,600 -14.6%
        2008$388 -30.4%$75,600 -1.8%
        2007$557 -62.1%$77,000 +0.5%
        2006$1,471 +2.1%$76,600
        2005$1,441 $76,600 +124.6%
        2001-- $34,100
        Find assessor info on the county website

        Monthly payment

        Est. payment

        Payment breakdown

        Explore the cost of this home by adjusting the details. Changes won't be saved.
        All calculations are estimates and provided by Zillow, Inc. for informational purposes only. Actual amounts may vary.
        HOA fees may include property taxes on listings classified as Co-Ops. Contact the listing agent and/or owner for fee details.
        Mortgage interest rates are dependent on a number of factors, including credit score, down payment, and repayment length. Interest rate data provided by Zillow Group Marketplace, Inc. as of 1/1/1970 from various mortgage lenders with which we have lead or other similar arrangements; the Estimated Payment is an average of those rates.
        See how much you could borrow to make a competitive offer.

        Climate risks

        Neighborhood: 47905

        Getting around

        49 / 100
        Car-Dependent
        34 / 100
        Some Transit
        46 / 100
        Somewhat Bikeable

        Nearby schools

        GreatSchools rating
        Schools provided by the listing agent
        • Elementary: Oakland
        • Middle: Sunnyside/Tecumseh
        • High: Jefferson
        • District: Lafayette

        Source: IRMLS. This data may not be complete. We recommend contacting the local school district to confirm school assignments for this home.

        A local agent can set up tours, give advice and negotiate with sellers.

        A local lender can help you make sure your offer is ready when you are.

        Browse local experts

        Similar homes