This charming two bedroom, one bathroom home just feels cozy!! Do a few things to update the property and you will have a lovely home! The living room is welcoming and is highlighted by a lovely decorative fireplace that serves as a beautiful focal point. Located off the living room is a perfect place for an office. This property is sold with kitchen appliances and the washer and dryer. The outside was painted last year, the heat and air were new in 2023, new roof in 2023, and the hot water heater was recently replaced. The large back yard is perfect for entertaining or for kids to play. Selling the property in present and existing condition without warranties expressed or implied by Seller or Listing Agent.Don't let this one get away from you!! Call the listing agent today for your private showing.
Active
$95,000
1022 S 3rd St, Arkansas City, KS 67005
2beds
1,064sqft
Single Family Onsite Built
Built in 1928
6,534 Square Feet Lot
$-- Zestimate®
$89/sqft
$-- HOA
What's special
- 76 days
- 63
- 7
Zillow last checked:
Listing updated:
Listed by:
Bonnie Niles CELL:620-441-7592,
Summit Realty
Source: SCKMLS as distributed by MLS GRID,MLS#: 678086
Facts & features
Interior
Bedrooms & bathrooms
- Bedrooms: 2
- Bathrooms: 1
- Full bathrooms: 1
Primary bedroom
- Description: Carpet
- Level: Main
- Area: 120
- Dimensions: 10x12
Kitchen
- Description: Vinyl
- Level: Main
- Area: 108
- Dimensions: 9x12
Living room
- Description: Carpet
- Level: Main
- Area: 240
- Dimensions: 12x20
Heating
- Forced Air
Cooling
- Central Air
Appliances
- Included: Refrigerator, Range, Washer, Dryer
- Laundry: Main Level
Features
- Basement: Cellar
- Number of fireplaces: 1
- Fireplace features: One
Interior area
- Total interior livable area: 1,064 sqft
- Finished area above ground: 1,064
- Finished area below ground: 0
Property
Parking
- Total spaces: 1
- Parking features: Detached
- Garage spaces: 1
Features
- Levels: One
- Stories: 1
Lot
- Size: 6,534 Square Feet
- Features: Standard
Details
- Parcel number: 3062404011011000
Construction
Type & style
- Home type: SingleFamily
- Architectural style: Bungalow
- Property subtype: Single Family Onsite Built
Materials
- Frame
- Foundation: Cellar
- Roof: Composition
Condition
- Year built: 1928
Utilities & green energy
- Gas: Natural Gas Available
- Utilities for property: Sewer Available, Natural Gas Available, Public
Community & HOA
Community
- Subdivision: ANDERSON
HOA
- Has HOA: No
Location
- Region: Arkansas City
Financial & listing details
- Price per square foot: $89/sqft
- Tax assessed value: $22,190
- Annual tax amount: $1,537
- Date on market: 8/25/2026
- Cumulative days on market: 77 days
- Ownership: Individual
- Road surface type: Paved
Estimated market value
Not available
Estimated sales range
Not available
$894/mo
Price history
Price history is unavailable.
Public tax history
| Year | Property taxes | Tax assessment |
|---|---|---|
| 2026 | -- | $2,552 +5.6% |
| 2025 | $352 -3.5% | $2,416 +4.8% |
| 2024 | $364 +24.5% | $2,305 +30.7% |
| 2023 | $293 +9.3% | $1,764 +16% |
| 2022 | $268 +7.6% | $1,521 +11.2% |
| 2021 | $249 | $1,368 -0.1% |
| 2020 | -- | $1,369 +4.2% |
| 2019 | -- | $1,314 -3.9% |
| 2018 | -- | $1,368 |
| 2017 | -- | $1,368 +6% |
| 2016 | -- | $1,291 -10.8% |
| 2015 | -- | $1,448 +40.2% |
| 2014 | -- | $1,033 |
| 2013 | -- | $1,033 |
| 2012 | -- | -- |
| 2011 | -- | -- |
| 2010 | -- | $526 -64% |
| 2009 | -- | $1,463 -51.8% |
| 2008 | -- | $3,033 +4.1% |
| 2007 | -- | $2,913 -2.6% |
| 2006 | -- | $2,990 -10.3% |
| 2005 | -- | $3,335 +6.6% |
| 2004 | -- | $3,128 +0.4% |
| 2003 | -- | $3,117 -9.4% |
| 2002 | -- | $3,439 +19.1% |
| 2000 | -- | $2,887 |
Find assessor info on the county website
Monthly payment
Est. payment
Payment breakdown
Explore the cost of this home by adjusting the details. Changes won't be saved.Climate risks
Neighborhood: 67005
Nearby schools
Schools provided by the listing agent
- Elementary: Adams
- Middle: Arkansas City
- High: Arkansas City
Source: SCKMLS as distributed by MLS GRID. This data may not be complete. We recommend contacting the local school district to confirm school assignments for this home.
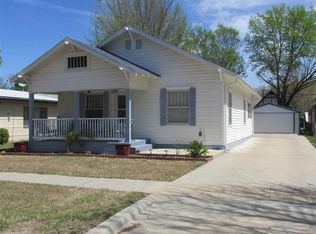
Similar homes
- $99,0002 bd1 ba1.5k sqft626 S 7th St, Arkansas City, KS 67005For Sale
 MLS ID #678236, Bonnie Niles, Summit Realty. SCKMLS as distributed by MLS GRID
- $94,0002 bd1 ba832 sqft210 E Quincy Ave, Arkansas City, KS 67005For Sale
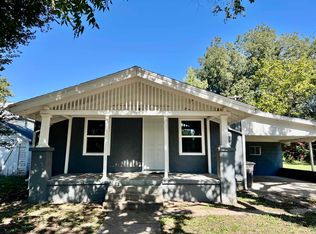 MLS ID #680915, Jennifer Owen, Summit Realty. SCKMLS as distributed by MLS GRID
- $107,0003 bd1 ba1.2k sqft614 N C St, Arkansas City, KS 67005For Sale
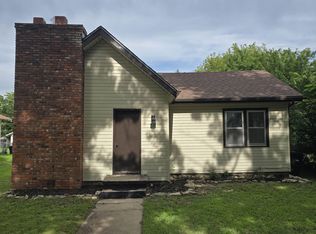 MLS ID #675441, Shandon Weston, The Property Shop. SCKMLS as distributed by MLS GRID
- $53,0002 bd1 ba730 sqft813 N C St, Arkansas City, KS 67005For Sale
 MLS ID #681433, Kylie Rizo, High Point Realty, LLC. SCKMLS as distributed by MLS GRID
