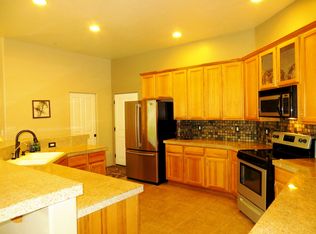
Pristine home. Light filled semi-custom home on .82 acre located in the foothills of the Santa Rita Mountains. Natural desert Paradise with breathtaking City, Mountain and Sunset views. Artistic Stucco walls gracefully framed the entryway. Cook's kitchen with maple cabinetry, stainless appliances, custom backsplash, large walk-in pantry. Generous granite countertop tiles in baths, kitchen and laundry room. Inviting great room with slate fireplace French doors. Two private gated yards. Oversized two car, garage, osmosis, water softener, fire sprinklers, skylights, upgraded faucets and new exterior paint. Spaxious laundry room with sink. Fourth bedroom can double as a home office with built-in desk. The property has an abundance field of Ocotillo's. Must see!
Sold for $473,000
$473,000
1022 S Garfield Ave SE, Vail, AZ 85641
3beds
2,214sqft
Single Family Residence
Built in 2006
0.82 Acres Lot
$464,300 Zestimate®
$214/sqft
$2,578 Estimated rent
Home value
$464,300
$423,000 - $506,000
$2,578/mo
Zestimate® history
Owner options
List your home for rent
$2,578/mo
Rent Zestimate®
Find your next renter with Zillow Rental Manager. Plus, with online applications, you can quickly screen prospective tenants – for free.
$2,578/mo
Rent Zestimate®
Refinance and save
$2,849/mo
Est. payment
Refinancing to a lower rate could help reduce your monthly payments and save thousands over the life of the loan.
$2,849/mo
Est. payment
Explore your selling options
Work with a Zillow partner agent
Leverage their expertise and Zillow's premium Showcase listings to get your home seen by more buyers.
Get startedList with your own agent
Get your home in front of millions of buyers by listing it on Zillow.
Learn how to do itSell it yourself
Take full control of how buyers see your home on Zillow by listing For Sale by Owner (FSBO).
List your homeWhat's special
Private gated yardsSlate fireplaceArtistic stucco wallsBuilt-in deskLarge walk-in pantryCustom backsplashMaple cabinetry
Zillow last checked:
Listing updated:
Listed by:
Sonia B Stamatopoulos 520-444-6339,
Tierra Antigua Realty
Bought with:
John Clark, SA028126000
Realty Executives Arizona Territory
Source: MLS of Southern Arizona,MLS#: 22503327
Facts & features
Interior
Bedrooms & bathrooms
- Bedrooms: 3
- Bathrooms: 2
- Full bathrooms: 2
Heating
- Heat Pump, Electric
Cooling
- Central Air, Ceiling Fan(s), Heat Pump
Appliances
- Included: Exhaust Fan, Dishwasher, Disposal, Refrigerator, Reverse Osmosis, Electric Oven, Microwave, Water Softener
- Laundry: Sink, Laundry Room, Washer, Dryer
Features
- Walk-In Closet(s)
- Flooring: Ceramic Tile
- Windows: Skylight(s)
- Number of fireplaces: 1
- Fireplace features: Wood Burning Stove, Great Room
Interior area
- Total structure area: 2,214
- Total interior livable area: 2,214 sqft
Property
Parking
- Total spaces: 2
- Parking features: Garage - Attached
- Attached garage spaces: 2
Accessibility
- Accessibility features: None
Features
- Levels: One
- Stories: 1
- Patio & porch: Covered, Slab, Patio
- Pool features: None
- Spa features: None
- Fencing: Masonry
- Has view: Yes
- View description: City, Sunset
Lot
- Size: 0.82 Acres
- Features: Previously Developed, Hillside Lot, North/South Exposure
Details
- Additional structures: Shed(s), Workshop
- Parcel number: 305310550
- Zoning: Tucson - C1
- Special conditions: None
Construction
Type & style
- Home type: SingleFamily
- Architectural style: Santa Fe
- Property subtype: Single Family Residence
Materials
- Frame - Stucco
- Roof: Built-Up - Reflect
Condition
- Year built: 2006
Utilities & green energy
- Sewer: Septic Tank
- Water: Well Agreement
Community & HOA
Community
- Features: None
- Security: Smoke Detector(s), Carbon Monoxide Detector(s)
- Subdivision: New Tucson Unit NO. 6 (1-75)
HOA
- Has HOA: No
Location
- Region: Vail
Financial & listing details
- Price per square foot: $214/sqft
- Annual tax amount: $3,493
- Date on market: 2/3/2025
- Cumulative days on market: 67 days
- Listing terms: Conventional,Cash,Submit
- Road surface type: Dirt
Price history
| Date | Event | Price |
|---|---|---|
| 4/30/2025 | Sold | $473,000+0.6%$214/sqft |
Source:  MLS of Southern Arizona #22503327 Report a problem MLS of Southern Arizona #22503327 Report a problem | ||
| 4/30/2025 | Pending sale | $470,000$212/sqft |
Source: MLS of Southern Arizona #22503327 Report a problem | ||
| 4/12/2025 | Contingent | $470,000$212/sqft |
Source: MLS of Southern Arizona #22503327 Report a problem | ||
| 3/8/2025 | Price change | $470,000-3.1%$212/sqft |
Source: MLS of Southern Arizona #22503327 Report a problem | ||
| 2/3/2025 | Listed for sale | $485,000$219/sqft |
Source: MLS of Southern Arizona #22503327 Report a problem | ||
Public tax history
Tax history is unavailable.
Neighborhood: Corona de Tucson
Nearby homes
- $473,0003 bd2 ba2.2k sqft1022 S Garfield Ave, Vail, AZ 85641Sold
- $39,0000.359 Acres1063 S Grantham Ave, Vail, AZ 85641Off Market
- $39,0000.43 Acres1049 S Grantham Ave, Vail, AZ 85641Off Market

- $436,9003 bd2 ba2.2k sqft1036 S Garfield Ave, Vail, AZ 85641Off Market
- $39,0000.417 Acres1077 S Grantham Ave, Vail, AZ 85641Off Market
- $447,6003 bd2 ba2.2k sqft1008 S Garfield Ave, Vail, AZ 85641Off Market
- $592,1004 bd3 ba3.2k sqft1035 S Grantham Ave, Vail, AZ 85641Off Market
- $30,0001.13 Acres1023 S Garfield Pl #39, Vail, AZ 85641Sold
Nearby schools
GreatSchools rating
- 9/10Copper Ridge ElementaryGrades: PK-5Distance: 1.5 mi
- 9/10Corona Foothills Middle SchoolGrades: 6-8Distance: 0.7 mi
- 9/10Andrada Polytechnic High SchoolGrades: 9-12Distance: 5.1 mi
Schools provided by the listing agent
- Elementary: Sycamore
- Middle: Old Vail
- High: Vail Dist Opt
Source: MLS of Southern Arizona. This data may not be complete. We recommend contacting the local school district to confirm school assignments for this home.
Get a cash offer in 3 minutes
Find out how much your home could sell for in as little as 3 minutes with a no-obligation cash offer.
Estimated market value
$464,300
Get a cash offer in 3 minutes
Find out how much your home could sell for in as little as 3 minutes with a no-obligation cash offer.
Estimated market value
$464,300
- Arizona
- Pima County
- Vail
- 85641
- Corona de Tucson
- 1022 S Garfield Ave SE
Nearby cities
Nearby neighborhoods
Nearby zip codes
Other Vail Topics
